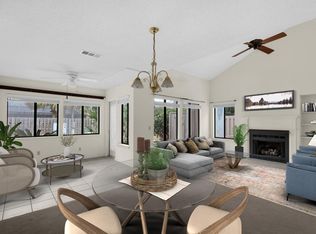
Welcome home to 800 Bay Dr #3, a cozy, updated, lock-and-go townhome in the heart of Bluewater Bay! Whether you are downsizing, investing, looking for a starter home or a second home, this no-maintenance property is a dream. A detached, 2-car garage adds valuable, secure storage for vehicles and all of life's extras. The gated, sun-soaked front patio separates the entryway from the quiet residential street making it the perfect spot to practice yoga, allow pets and children to play, or dine al fresco. Enjoy a fully renovated interior with a modern farmhouse flair. The kitchen features a suite of stainless steel appliances, granite counters, subway tile backsplash, and a dining nook with access to the front patio via glass sliding doors. From the kitchen, enter the formal dining space with updated lighting overlooking a second private patio, also accessible through glass sliding doors. Easily flow from the dining room to the heart of the home, an inviting living room with vaulted ceilings, bank of windows for natural light, fireplace with shiplap accent wall, and a built-in window seat. To the left of the front door, find two generously sized bedrooms and two renovated bathrooms as well as a convenient laundry/utility closet. The primary bedroom suite boasts a third private patio and, behind a custom barn door, a well-laid out bath and ample walk-in closet. Guests and residents alike may easily access the additional bathroom from the hall.
The Royal Oak Village HOA maintains all common landscaping as well as exterior siding, trim, and roofing, granting owners and residents free time to explore the natural beauty and recreational opportunities available in Bluewater Bay and beyond.
Don't wait to schedule your viewing of this special property!
Sold for $290,000
$290,000
800 Bay Dr APT 3, Niceville, FL 32578
2beds
1,374sqft
Townhouse
Built in 1981
2,613 Square Feet Lot
$293,300 Zestimate®
$211/sqft
$2,107 Estimated rent
Home value
$293,300
$270,000 - $317,000
$2,107/mo
Zestimate® history
Owner options
List your home for rent
$2,107/mo
Rent Zestimate®
Find your next renter with Zillow Rental Manager. Plus, with online applications, you can quickly screen prospective tenants – for free.
$2,107/mo
Rent Zestimate®
Refinance and save
$1,867/mo
Est. payment
Refinancing to a lower rate could help reduce your monthly payments and save thousands over the life of the loan.
$1,867/mo
Est. payment
Explore your selling options
Work with a Zillow partner agent
Leverage their expertise and Zillow's premium Showcase listings to get your home seen by more buyers.
Get startedList with your own agent
Get your home in front of millions of buyers by listing it on Zillow.
Learn how to do itSell it yourself
Take full control of how buyers see your home on Zillow by listing For Sale by Owner (FSBO).
List your homeWhat's special
Private patioFully renovated interiorRenovated bathroomsGranite countersGenerously sized bedroomsUpdated lightingModern farmhouse flair
Zillow last checked:
Listing updated:
Listed by:
Carli S Harman 850-218-5852,
EXP Realty LLC,
David Bryan McAliley 850-797-2436,
EXP Realty LLC
Bought with:
Carli S Harman, 3288403
EXP Realty LLC
David Bryan McAliley, 3243625
EXP Realty LLC
Source: ECAOR,MLS#: 982739
Facts & features
Interior
Bedrooms & bathrooms
- Bedrooms: 2
- Bathrooms: 2
- Full bathrooms: 2
Primary bedroom
- Level: First
- Area: 180 Square Feet
- Dimensions: 15 x 12
Bedroom
- Level: First
- Area: 144 Square Feet
- Dimensions: 12 x 12
Dining area
- Level: First
- Area: 120.75 Square Feet
- Dimensions: 11.5 x 10.5
Garage
- Description: 2-Car Detached Garage
- Level: First
- Area: 396 Square Feet
- Dimensions: 18 x 22
Kitchen
- Description: Fully Updated
- Level: First
- Area: 154 Square Feet
- Dimensions: 14 x 11
Living room
- Description: Vaulted Ceilings & Fireplace
- Level: First
- Area: 196 Square Feet
- Dimensions: 14 x 14
Heating
- Heat Pump, Central
Cooling
- Central Air, Whole House Fan
Appliances
- Included: Dishwasher, Disposal, Refrigerator, Electric Water Heater
- Laundry: Washer/Dryer Hookup
Features
- Cathedral Ceiling(s), Pantry, Woodwork Painted
- Flooring: Laminate, Tile
- Windows: Double Pane Windows, Window Treatments
- Attic: Pull Down Stairs
- Has fireplace: Yes
- Fireplace features: Gas
Interior area
- Total structure area: 1,374
- Total interior livable area: 1,374 sqft
Property
Parking
- Total spaces: 2
- Parking features: Garage Door Opener, Detached, Garage
- Garage spaces: 2
Features
- Stories: 1
- Patio & porch: Patio
- Exterior features: Rain Gutters
- Fencing: Partial,Privacy
Lot
- Size: 2,613 Square Feet
- Features: Covenants, Interior Lot, Level, Restrictions
Details
- Parcel number: 221S22482000000030
- Zoning description: County, Deed Restrictions, Resid Single Family
Construction
Type & style
- Home type: Townhouse
- Property subtype: Townhouse
Materials
- Frame, Stucco, Wood Siding, Trim Wood
- Foundation: Slab
- Roof: Shingle,Roof Pitched
Condition
- Construction Complete
- New construction: No
- Year built: 1981
Utilities & green energy
- Water: Public
Green energy
- Energy efficient items: Doors
Community & HOA
Community
- Security: Smoke Detector(s)
- Subdivision: ROYAL OAK VILLAGE 2A
HOA
- Has HOA: Yes
- Services included: Maintenance Grounds, Management, Maintenance Structure
Location
- Region: Niceville
Financial & listing details
- Price per square foot: $211/sqft
- Tax assessed value: $252,129
- Annual tax amount: $3,012
- Date on market: 8/8/2025
- Road surface type: Paved
Price history
| Date | Event | Price |
|---|---|---|
| 10/14/2025 | Sold | $290,000-3%$211/sqft |
Source:  ECAOR #982739 Report a problem ECAOR #982739 Report a problem | ||
| 9/19/2025 | Pending sale | $299,000$218/sqft |
Source: ECAOR #982739 Report a problem | ||
| 8/8/2025 | Listed for sale | $299,000+12.8%$218/sqft |
Source: ECAOR #982739 Report a problem | ||
| 2/9/2021 | Sold | $265,000-1.9%$193/sqft |
Source: Public Record Report a problem | ||
| 11/9/2020 | Pending sale | $270,000$197/sqft |
Source: Owner Report a problem | ||
| 11/6/2020 | Listed for sale | $270,000+45.9%$197/sqft |
Source: Owner Report a problem | ||
| 11/9/2018 | Sold | $185,000+2.8%$135/sqft |
Source: Public Record Report a problem | ||
| 6/1/2005 | Sold | $180,000+60.7%$131/sqft |
Source: Public Record Report a problem | ||
| 4/24/2003 | Sold | $112,000+9.7%$82/sqft |
Source: Public Record Report a problem | ||
| 7/18/2002 | Sold | $102,100$74/sqft |
Source: Public Record Report a problem | ||
Public tax history
| Year | Property taxes | Tax assessment |
|---|---|---|
| 2025 | $3,059 +1.5% | $252,129 +1.7% |
| 2024 | $3,013 -2.1% | $247,928 -2.8% |
| 2023 | $3,077 +10.3% | $255,057 +13.1% |
| 2022 | $2,789 +19% | $225,471 +19.7% |
| 2021 | $2,343 +9.1% | $188,381 +11.7% |
| 2020 | $2,147 +10.7% | $168,711 +15% |
| 2019 | $1,940 +71.9% | $146,665 +22.5% |
| 2018 | $1,129 | $119,711 +2.1% |
| 2017 | $1,129 +1.2% | $117,249 +2.1% |
| 2016 | $1,115 +2.9% | $114,837 +0.7% |
| 2015 | $1,083 -1.8% | $114,039 +2.1% |
| 2014 | $1,103 | $111,646 +1.5% |
| 2013 | -- | $109,996 +1.7% |
| 2012 | -- | $108,157 -1% |
| 2011 | -- | $109,281 -8.6% |
| 2010 | -- | $119,573 -10.9% |
| 2009 | -- | $134,135 -5% |
| 2008 | -- | $141,215 -4.9% |
| 2007 | -- | $148,417 -1% |
| 2006 | -- | $149,919 +47.6% |
| 2005 | -- | $101,539 +3% |
| 2004 | -- | $98,582 +16.7% |
| 2003 | -- | $84,449 +1.6% |
| 2002 | -- | $83,124 +0.7% |
| 2001 | -- | $82,578 |
Find assessor info on the county website
Neighborhood: 32578
Nearby homes
- $310,0003 bd3 ba1.8k sqft800 Bay Dr APT 15, Niceville, FL 32578Sold
- $372,2502 bd2 ba1.3k sqft800 Bay Dr APT 8, Niceville, FL 32578Sold

- $324,4002 bd2 ba1.5k sqft800 Bay Dr APT 1, Niceville, FL 32578Off Market
- $276,0003 bd2 ba1.3k sqft800 Bay Dr APT 2, Niceville, FL 32578Off Market
- $272,6003 bd2 ba1.6k sqft800 Bay Dr APT 4, Niceville, FL 32578Off Market
- $314,1002 bd2 ba1.3k sqft800 Bay Dr APT 6, Niceville, FL 32578Off Market
- $261,0002 bd2 ba1.2k sqft800 Bay Dr APT 9, Niceville, FL 32578Off Market
- $2,3003 bd3 ba1.7k sqft800 Bay Dr APT 10, Niceville, FL 32578For Rent
Nearby schools
GreatSchools rating
- 8/10Bluewater Elementary SchoolGrades: PK-5Distance: 1.1 mi
- 9/10C. W. Ruckel Middle SchoolGrades: 6-8Distance: 3.2 mi
- 7/10Niceville Senior High SchoolGrades: 9-12Distance: 3.2 mi
Schools provided by the listing agent
- Elementary: Bluewater
- High: Niceville
Source: ECAOR. This data may not be complete. We recommend contacting the local school district to confirm school assignments for this home.


Get pre-qualified for a loan
At Zillow Home Loans, we can pre-qualify you in as little as 5 minutes with no impact to your credit score.An equal housing lender. NMLS #10287.
Sell for more on Zillow
Get a Zillow Showcase℠ listing at no additional cost and you could sell for .
$293,300
2% more
+$5,866
With Zillow Showcase(estimated)
$299,166
- Florida
- Okaloosa County
- Niceville
- 32578
- 800 Bay Dr Apartment 3
Nearby cities
Nearby zip codes
Other Niceville Topics
