One story traditional home situated on just under one acre, centrally located in South Lake Charles off Lake Street. Home was completely and thoughtfully remodeled in 2009-2010 and has been improved upon since with new primary bath, custom lighting, wood ceilings in living room and incredible gunite pool/spa and outdoor pavilion/kitchen. Quality construction with quality updating throughout this four bedroom, four full baths and one half bath home. Every bedroom has a bath. Home is beautifully proportioned with three living areas, spacious formal dining room and large office off the well appointed kitchen. Living room features vaulted ceiling with beams, fireplace flanked by built-ins with a wall of windows. There is a wet bar that is accessible from the living room or the kitchen. The kitchen is laden with custom white painted cabinetry, enormous working island and abundant storage. Built in refrigerator and freezer, double ovens, gas cooktop and dishwasher. Custom drapes and shutters throughout with closets galore!. Rear exterior is amazing, boasting a 20 x 40 heated gunite pool that is 4 feet on each end and 5 1/2 feet in the middle, ideal for volleyball! There is an 8 x 8 hot tub as well. The covered patio has a motorized metal pergola that opens and closes to allow as much or as little sun as you want while relaxing by the pool. Equipped with a rain and wind sensor that automatically closes when weather conditions arise. There is still plenty of green space to play or build on. Brick walkways, irrigation system and beautifully landscaped with a three car garage Neutral colors throughout and literally nothing to do but unpack and enjoy!
Sold
Price Unknown
800 Bayou Oaks Ln, Lake Charles, LA 70605
4beds
5,012sqft
Single Family Residence, Residential
Built in 1986
0.91 Acres Lot
$873,300 Zestimate®
$--/sqft
$4,379 Estimated rent
Home value
$873,300
Estimated sales range
Not available
$4,379/mo
Zestimate® history
Owner options
List your home for rent
$4,379/mo
Rent Zestimate®
Find your next renter with Zillow Rental Manager. Plus, with online applications, you can quickly screen prospective tenants – for free.
$4,379/mo
Rent Zestimate®
Refinance and save
Refinancing to a lower rate could help reduce your monthly payments and save thousands over the life of the loan.
Explore your selling options
Work with a Zillow partner agent
Leverage their expertise and Zillow's premium Showcase listings to get your home seen by more buyers.
Get startedList with your own agent
Get your home in front of millions of buyers by listing it on Zillow.
Learn how to do itSell it yourself
Take full control of how buyers see your home on Zillow by listing For Sale by Owner (FSBO).
List your homeWhat's special
Three car garageBeautifully landscapedIrrigation systemJust under one acreDouble ovensNeutral colors throughoutClosets galore
Zillow last checked:
Listing updated:
Listed by:
Larry G Turner 337-540-1916,
CENTURY 21 Bessette Flavin
Bought with:
Barbara Brashear, 995689423
Century 21 Bono Realty
Source: SWLAR,MLS#: SWL26000442
Facts & features
Interior
Bedrooms & bathrooms
- Bedrooms: 4
- Bathrooms: 5
- Full bathrooms: 4
- 1/2 bathrooms: 1
- Main level bathrooms: 5
- Main level bedrooms: 4
Primary bedroom
- Level: Lower
- Dimensions: 16.2x18.2
Bedroom 2
- Level: Lower
- Dimensions: 15.2x18.1
Bedroom 3
- Level: Lower
- Dimensions: 12.1x15.8
Bedroom 4
- Level: Lower
- Dimensions: 13.2x18.2
Primary bathroom
- Level: Lower
- Dimensions: 12.4x16.4
Bathroom
- Level: Lower
- Dimensions: 4.10x6.2
Bathroom 2
- Level: Lower
- Dimensions: 12.4x8.3
Bathroom 3
- Level: Lower
- Dimensions: 10.8x4.11
Bathroom 4
- Level: Lower
- Dimensions: 13.2x4.11
Den
- Level: Lower
- Dimensions: 19.2x25.6
Den
- Level: Lower
- Dimensions: 13.6x10.4
Dining room
- Level: Lower
- Dimensions: 18.5x14.8
Kitchen
- Level: Lower
- Dimensions: 15.8x20.9
Laundry
- Level: Lower
- Dimensions: 13.5x7.2
Living room
- Level: Lower
- Dimensions: 25x20.10
Office
- Level: Lower
- Dimensions: 13.10x14.9
Other
- Level: Lower
- Dimensions: 32.4x11.6
Heating
- Central, Electric, Fireplace(s)
Cooling
- Central Air, Ceiling Fan(s)
Appliances
- Included: Double Oven, Dishwasher, Gas Cooktop, Range Hood, Microwave, Refrigerator, Vented Exhaust Fan
- Laundry: Electric Dryer Hookup, Inside, Laundry Room, Washer Hookup
Features
- Beamed Ceilings, Built-in Features, Cathedral Ceiling(s), Ceiling Fan(s), Crown Molding, Formica Counters, Granite Counters, Recessed Lighting, Shower, Shower in Tub, Storage, Eating Area In Dining Room, Separated Eating Area
- Has basement: No
- Has fireplace: Yes
- Fireplace features: Gas
Interior area
- Total structure area: 8,391
- Total interior livable area: 5,012 sqft
Property
Parking
- Total spaces: 2
- Parking features: Private, Garage
- Garage spaces: 2
Features
- Patio & porch: Covered, Porch, Patio
- Exterior features: Awning(s), Rain Gutters
- Has private pool: Yes
- Pool features: In Ground, Private
- Fencing: Privacy,Wood,Fenced
Lot
- Size: 0.91 Acres
- Dimensions: 199 x 199
- Features: Yard
Details
- Additional structures: Storage, Workshop
- Parcel number: 00441686
- Zoning description: Residential
- Special conditions: Standard
Construction
Type & style
- Home type: SingleFamily
- Property subtype: Single Family Residence, Residential
Materials
- Foundation: Slab
Condition
- Turnkey
- Year built: 1986
Utilities & green energy
- Sewer: Public Sewer
- Water: Public
- Utilities for property: Cable Available, Electricity Connected, Sewer Connected, Underground Utilities, Water Connected
Community & HOA
Community
- Subdivision: Bayou Oaks 13. 10. 9
HOA
- Has HOA: No
Location
- Region: Lake Charles
Financial & listing details
- Tax assessed value: $459,400
- Annual tax amount: $4,512
- Date on market: 1/30/2026
- Cumulative days on market: 34 days
- Electric utility on property: Yes
- Road surface type: Paved
Price history
| Date | Event | Price |
|---|---|---|
| 6/5/2026 | Sold | -- |
Source: SWLAR #SWL26000442 Report a problem | ||
| 3/6/2026 | Pending sale | $886,500$177/sqft |
Source: SWLAR #SWL26000442 Report a problem | ||
| 2/18/2026 | Contingent | $886,500$177/sqft |
Source: SWLAR #SWL26000442 Report a problem | ||
| 1/30/2026 | Listed for sale | $886,500$177/sqft |
Source: SWLAR #SWL26000442 Report a problem | ||
| 1/22/2019 | Sold | -- |
Source: SWLAR #169718 Report a problem | ||
| 7/31/2009 | Sold | -- |
Source: SWLAR #107829 Report a problem | ||
Public tax history
| Year | Property taxes | Tax assessment |
|---|---|---|
| 2025 | $4,512 +2.4% | $45,940 |
| 2024 | $4,405 -1.1% | $45,940 |
| 2023 | $4,453 +0.3% | $45,940 |
| 2022 | $4,441 -2.1% | $45,940 |
| 2021 | $4,538 +12.9% | $45,940 +10.1% |
| 2020 | $4,022 -8.3% | $41,730 -8.2% |
| 2019 | $4,387 +16.1% | $45,460 |
| 2018 | $3,777 -14.1% | $45,460 |
| 2017 | $4,398 -0.7% | $45,460 |
| 2016 | $4,427 +5.4% | $45,460 +6.5% |
| 2015 | $4,199 | $42,670 |
Find assessor info on the county website
Neighborhood: 70605
Nearby homes
- $435,800-- bd-- ba3k sqft901 Bayou Oaks Ln, Lake Charles, LA 70605Off Market
- $194,300-- bd-- ba-- sqft900 Bayou Oak Ln, Lake charles, LA 70605Off Market
- $380,100-- bd-- ba3.1k sqft900 Bayou Oak Ln, Lake Charles, LA 70605Off Market
- $208,1004 bd4 ba4.4k sqft821 Bayou Oak Ln, Lake charles, LA 70605Off Market
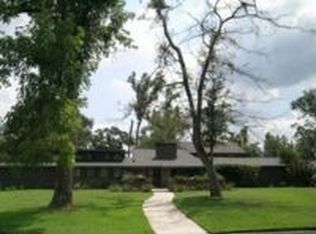
- $487,800-- bd-- ba4.1k sqft821 Bayou Oak Ln, Lake Charles, LA 70605Off Market
- $240,200-- bd-- ba-- sqft910 Bayou Oak Ln, Lake Charles, LA 70605Off Market
- $338,300-- bd-- ba3.2k sqft910 Bayou Oak Ln, Lake Charles, LA 70605Off Market
- $180,3003 bd3 ba2.5k sqft901 Bayou Oak Ln, Lake charles, LA 70605Off Market
Nearby schools
GreatSchools rating
- 5/10College Oaks Elementary SchoolGrades: PK-5Distance: 0.6 mi
- 7/10S. J. Welsh Middle SchoolGrades: 6-8Distance: 1.1 mi
- 8/10Alfred M. Barbe High SchoolGrades: 9-12Distance: 1.6 mi
Schools provided by the listing agent
- Elementary: College Oaks
- Middle: SJWelsh
- High: Barbe
Source: SWLAR. This data may not be complete. We recommend contacting the local school district to confirm school assignments for this home.
Sell for more on Zillow
Get a Zillow Showcase℠ listing at no additional cost and you could sell for .
$873,300
2% more
+$17,466
With Zillow Showcase(estimated)
$890,766
- Louisiana
- Calcasieu Parish
- Lake Charles
- 70605
- 800 Bayou Oaks Ln
Nearby cities
Nearby zip codes
Other Lake Charles Topics
