Beautiful French Country home in luxury Weddington gated community featuring resort style backyard with gorgeous heated salt water pool, outdoor kitchen, wood burning fireplace & screened porch. Lovely updated interior with fresh neutral paint, updated light fixtures & NEW carpet in bedrooms! Great floor plan features primary bedroom plus additional bedroom or office with full bath on main. Spacious kitchen includes double ovens, gas cooktop, brand new Bosch dishwasher, large counter level height island + pantry.Upstairs you will find 2 oversized secondary rooms (14x19) with walk in closets & shared full bath, additional secondary room with dedicated full bath + double bonus room & office. Beautiful pool with pebble tech finish and swim out plus tanning ledge with umbrella holder. 16 NEW Pella windows in 2023. HVAC on a 2nd floor replaced in 2021. Driveway replaced in 2017; Tankless Hot Water Heater 2016. Great Weddington location just minutes to Weddington Optimist Park!
Closed
$1,540,000
800 Beauhaven Ln, Waxhaw, NC 28173
4beds
4,935sqft
Single Family Residence
Built in 2007
0.54 Acres Lot
$1,707,400 Zestimate®
$312/sqft
$5,178 Estimated rent
Home value
$1,707,400
$1.60M - $1.83M
$5,178/mo
Zestimate® history
Owner options
List your home for rent
$5,178/mo
Rent Zestimate®
Find your next renter with Zillow Rental Manager. Plus, with online applications, you can quickly screen prospective tenants – for free.
$5,178/mo
Rent Zestimate®
Refinance and save
$11,201/mo
Est. payment
Refinancing to a lower rate could help reduce your monthly payments and save thousands over the life of the loan.
$11,201/mo
Est. payment
Explore your selling options
Work with a Zillow partner agent
Leverage their expertise and Zillow's premium Showcase listings to get your home seen by more buyers.
Get startedList with your own agent
Get your home in front of millions of buyers by listing it on Zillow.
Learn how to do itSell it yourself
Take full control of how buyers see your home on Zillow by listing For Sale by Owner (FSBO).
List your homeWhat's special
Beautiful poolTanning ledgeOutdoor kitchenNew carpetScreened porchUpdated light fixturesBrand new bosch dishwasher
Zillow last checked:
Listing updated:
Listed by:
Gina Lorenzo Gina.lorenzo@compass.com,
COMPASS
Bought with:
Joe Puma
Puma & Associates Realty, Inc.
Source: Canopy MLS as distributed by MLS GRID,MLS#: 4040680
Facts & features
Interior
Bedrooms & bathrooms
- Bedrooms: 4
- Bathrooms: 4
- Full bathrooms: 4
- Main level bedrooms: 1
Primary bedroom
- Level: Main
Bedroom s
- Level: Upper
Bedroom s
- Level: Upper
Bedroom s
- Level: Upper
Bathroom full
- Level: Main
Bathroom full
- Level: Main
Bathroom full
- Level: Upper
Bathroom full
- Level: Upper
Bar entertainment
- Level: Upper
Bonus room
- Level: Upper
Breakfast
- Level: Main
Dining room
- Level: Main
Great room
- Level: Main
Kitchen
- Level: Main
Laundry
- Level: Main
Other
- Level: Main
Office
- Level: Upper
Study
- Level: Main
Heating
- Central, Natural Gas
Cooling
- Ceiling Fan(s), Central Air
Appliances
- Included: Convection Oven, Dishwasher, Disposal, Gas Cooktop, Gas Water Heater, Microwave, Plumbed For Ice Maker
- Laundry: Electric Dryer Hookup, Laundry Room, Main Level
Features
- Built-in Features, Cathedral Ceiling(s), Drop Zone, Kitchen Island, Open Floorplan, Pantry, Walk-In Closet(s)
- Flooring: Carpet, Wood
- Windows: Insulated Windows
- Has basement: No
- Fireplace features: Gas Log, Great Room, Outside, Wood Burning
Interior area
- Total structure area: 4,935
- Total interior livable area: 4,935 sqft
- Finished area above ground: 4,935
- Finished area below ground: 0
Property
Parking
- Total spaces: 3
- Parking features: Attached Garage, Garage on Main Level
- Attached garage spaces: 3
Features
- Levels: Two
- Stories: 2
- Patio & porch: Patio, Rear Porch, Screened
- Exterior features: Gas Grill, In-Ground Irrigation, Outdoor Kitchen
- Has private pool: Yes
- Pool features: In Ground
- Has spa: Yes
- Spa features: Heated
- Fencing: Back Yard,Fenced
Lot
- Size: 0.54 Acres
- Features: Private
Details
- Parcel number: 06102114
- Zoning: AJ0
- Special conditions: Standard
Construction
Type & style
- Home type: SingleFamily
- Architectural style: Traditional
- Property subtype: Single Family Residence
Materials
- Stucco, Stone
- Foundation: Crawl Space
- Roof: Shingle
Condition
- New construction: No
- Year built: 2007
Utilities & green energy
- Sewer: County Sewer
- Water: County Water
Community & HOA
Community
- Features: Gated, Pond, Walking Trails
- Security: Security System
- Subdivision: Chatelaine
HOA
- Has HOA: Yes
- HOA fee: $2,375 annually
- HOA name: Hawthorne
Location
- Region: Waxhaw
Financial & listing details
- Price per square foot: $312/sqft
- Tax assessed value: $905,600
- Annual tax amount: $6,936
- Date on market: 6/22/2023
- Cumulative days on market: 8 days
- Listing terms: Cash,Conventional
- Road surface type: Concrete
Price history
| Date | Event | Price |
|---|---|---|
| 8/9/2023 | Sold | $1,540,000-1.8%$312/sqft |
Source:  Canopy MLS as distributed by MLS GRID #4040680 Report a problem Canopy MLS as distributed by MLS GRID #4040680 Report a problem | ||
| 6/23/2023 | Listed for sale | $1,569,000+172.9%$318/sqft |
Source: Canopy MLS as distributed by MLS GRID #CAR4040680 Report a problem | ||
| 3/31/2010 | Sold | $575,000+23%$117/sqft |
Source: Public Record Report a problem | ||
| 10/14/2009 | Sold | $467,500-45.6%$95/sqft |
Source: Public Record Report a problem | ||
| 5/1/2009 | Listing removed | $859,000$174/sqft |
Source: Listhub #773498 Report a problem | ||
| 2/13/2009 | Price change | $859,000-4.4%$174/sqft |
Source: Listhub #773498 Report a problem | ||
| 12/13/2008 | Price change | $898,700-7.3%$182/sqft |
Source: SecondSpace #20727246 Report a problem | ||
| 8/8/2008 | Listed for sale | $969,000+340.5%$196/sqft |
Source: XDeadline.com Inc #773498 Report a problem | ||
| 1/19/2007 | Sold | $220,000$45/sqft |
Source: Public Record Report a problem | ||
Public tax history
| Year | Property taxes | Tax assessment |
|---|---|---|
| 2025 | $6,936 +22% | $1,492,900 +64.9% |
| 2024 | $5,685 +0.4% | $905,600 |
| 2023 | $5,665 | $905,600 |
| 2022 | $5,665 +0.2% | $905,600 |
| 2021 | $5,652 -11.8% | $905,600 +8.9% |
| 2020 | $6,406 +0.5% | $831,800 |
| 2019 | $6,374 | $831,800 0% |
| 2018 | $6,374 | $831,810 +0% |
| 2017 | $6,374 -3.7% | $831,800 0% |
| 2016 | $6,619 | $831,810 |
| 2015 | $6,619 -0.7% | $831,810 -7.7% |
| 2014 | $6,665 | $901,660 -7.1% |
| 2013 | -- | $970,170 |
| 2012 | -- | $970,170 |
| 2011 | -- | $970,170 |
| 2010 | -- | $970,170 |
| 2009 | $6,637 | $970,170 |
| 2008 | $6,637 +601.5% | $970,170 +646.3% |
| 2007 | $946 +11.6% | $130,000 |
| 2006 | $847 | $130,000 |
| 2005 | -- | $130,000 +400% |
| 2004 | -- | $26,000 |
Find assessor info on the county website
Neighborhood: 28173
Nearby homes
- $1,538,8004 bd4 ba4.7k sqft728 Beauhaven Ln, Waxhaw, NC 28173Off Market
- $1,655,0005 bd5 ba4.4k sqft802 Beauhaven Ln, Waxhaw, NC 28173Off Market
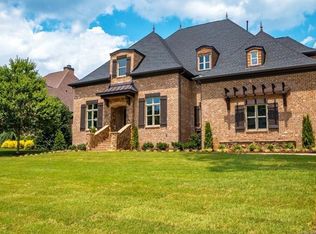
- $2,496,1007 bd5 ba8.2k sqft726 Beauhaven Ln, Waxhaw, NC 28173Off Market
- $1,904,7004 bd4 ba5.2k sqft804 Beauhaven Ln, Waxhaw, NC 28173Off Market
- $1,875,5004 bd4 ba5.4k sqft614 Beauhaven Ln, Waxhaw, NC 28173Off Market
- $1,749,0005 bd5 ba5.4k sqft616 Beauhaven Ln, Waxhaw, NC 28173Sold
- $712,600-- bd-- ba-- sqftBeauhaven Ln, Waxhaw, NC 28173Off Market
- $1,847,5005 bd5 ba7.4k sqft612 Beauhaven Ln, Waxhaw, NC 28173Off Market
Nearby schools
GreatSchools rating
- 10/10Weddington Elementary SchoolGrades: PK-5Distance: 1.2 mi
- 10/10Weddington Middle SchoolGrades: 6-8Distance: 1.2 mi
- 9/10Weddington High SchoolGrades: 9-12Distance: 0.9 mi
Schools provided by the listing agent
- Elementary: Weddington
- Middle: Weddington
- High: Weddington
Source: Canopy MLS as distributed by MLS GRID. This data may not be complete. We recommend contacting the local school district to confirm school assignments for this home.
Get a cash offer in 3 minutes
Find out how much your home could sell for in as little as 3 minutes with a no-obligation cash offer.
Estimated market value
$1,707,400
Get a cash offer in 3 minutes
Find out how much your home could sell for in as little as 3 minutes with a no-obligation cash offer.
Estimated market value
$1,707,400
- North Carolina
- Union County
- Waxhaw
- 28173
- 800 Beauhaven Ln
Nearby cities
Nearby neighborhoods
Nearby zip codes
Other Waxhaw Topics
