MOVE IN READY split-level home in the sought after community of Cromwell Valley in Towson has hit the market. Schedule your tour to see this immaculately kept 3 Bedroom, 3 Bath HOME. The attention to detail is evident when you arrive: Mocha Hardwood Floors throughout (2022), Newer Stainless Steel Appliances (2021), Newer White Cabinets with Hardware (2021), Newer Roof (2021), Newer Central Air and Heating System (2021), Quartz Countertops (2021,2023), Newly Installed Kitchen Peninsula with Seating and Storage (2023), Newer Concrete Driveway/ Carport/ Rear Patio (2023), Covered Carport with Locking Storage Shed and additional Pull Down Attic Access, Professionally Landscaped Yard with Newer Privacy Fence (2023), Updated Light Fixtures, Recessed Lighting, Vaulted Ceilings in the Living Room and Dining Room Combination...to name but a few of the highlights. Lots of Windows and Natural Light enhance the home's appearance. Beautiful Stone Fireplace with Mantle in the Living Room adds the home's charm. Primary Bedroom offers multiple Closets and a Private Full Bath with Shower. Bedrooms have Large Closets. Hall Full Bath with Tub and Shower offers a Double Sink Vanity and Marble tile. Family Room provides Sliding Doors which open to the Concrete Patio (13x25) and Fenced Rear Yard area as well as separate covered entrance to the Carport . Another Full Bath with Shower is conveniently located off the Family Room. This listing is a HOME and has been maintained and upgraded as such. Don't delay scheduling a tour if you are looking to find your new HOME in 2025.
Sold for $520,000
$520,000
800 Beaverbank Ct, Baltimore, MD 21286
3beds
1,785sqft
Single Family Residence
Built in 1957
0.31 Acres Lot
$531,700 Zestimate®
$291/sqft
$2,595 Estimated rent
Home value
$531,700
$484,000 - $585,000
$2,595/mo
Zestimate® history
Owner options
List your home for rent
$2,595/mo
Rent Zestimate®
Find your next renter with Zillow Rental Manager. Plus, with online applications, you can quickly screen prospective tenants – for free.
$2,595/mo
Rent Zestimate®
Refinance and save
$2,645/mo
Est. payment
Refinancing to a lower rate could help reduce your monthly payments and save thousands over the life of the loan.
$2,645/mo
Est. payment
Explore your selling options
Work with a Zillow partner agent
Leverage their expertise and Zillow's premium Showcase listings to get your home seen by more buyers.
Get startedList with your own agent
Get your home in front of millions of buyers by listing it on Zillow.
Learn how to do itSell it yourself
Take full control of how buyers see your home on Zillow by listing For Sale by Owner (FSBO).
List your homeWhat's special
Zillow last checked:
Listing updated:
Listed by:
Tonya Lurz 410-905-4353,
Douglas Realty, LLC
Bought with:
Jessica Dailey, 600667
Compass
Source: Bright MLS,MLS#: MDBC2116890
Facts & features
Interior
Bedrooms & bathrooms
- Bedrooms: 3
- Bathrooms: 3
- Full bathrooms: 3
- Main level bathrooms: 1
Rooms
- Room types: Living Room, Dining Room, Primary Bedroom, Bedroom 2, Bedroom 3, Kitchen, Family Room, Foyer, Other, Utility Room, Bathroom 2, Bathroom 3, Primary Bathroom
Primary bedroom
- Features: Attic - Access Panel, Ceiling Fan(s), Crown Molding, Window Treatments, Flooring - HardWood
- Level: Upper
- Area: 180 Square Feet
- Dimensions: 12 x 15
Bedroom 2
- Features: Ceiling Fan(s), Flooring - HardWood
- Level: Upper
- Area: 168 Square Feet
- Dimensions: 12 x 14
Bedroom 3
- Features: Ceiling Fan(s), Flooring - HardWood
- Level: Upper
- Area: 100 Square Feet
- Dimensions: 10 x 10
Primary bathroom
- Features: Bathroom - Walk-In Shower, Flooring - Marble
- Level: Upper
- Area: 28 Square Feet
- Dimensions: 4 x 7
Bathroom 2
- Features: Bathroom - Tub Shower, Flooring - Marble, Double Sink
- Level: Upper
- Area: 50 Square Feet
- Dimensions: 10 x 5
Bathroom 3
- Features: Flooring - Marble, Bathroom - Walk-In Shower
- Level: Main
- Area: 30 Square Feet
- Dimensions: 3 x 10
Dining room
- Features: Cathedral/Vaulted Ceiling, Dining Area, Flooring - HardWood, Recessed Lighting, Living/Dining Room Combo, Lighting - Pendants
- Level: Upper
- Area: 99 Square Feet
- Dimensions: 9 x 11
Family room
- Features: Flooring - HardWood, Recessed Lighting
- Level: Main
- Area: 234 Square Feet
- Dimensions: 18 x 13
Foyer
- Features: Flooring - HardWood, Recessed Lighting
- Level: Main
- Area: 50 Square Feet
- Dimensions: 5 x 10
Kitchen
- Features: Breakfast Bar, Lighting - Pendants, Recessed Lighting, Kitchen - Gas Cooking, Eat-in Kitchen, Kitchen Island, Flooring - HardWood
- Level: Upper
- Length: 11 Feet
Living room
- Features: Cathedral/Vaulted Ceiling, Fireplace - Wood Burning, Flooring - HardWood, Recessed Lighting
- Level: Upper
- Area: 280 Square Feet
- Dimensions: 20 x 14
Other
- Features: Flooring - HardWood, Recessed Lighting
- Level: Upper
- Area: 35 Square Feet
- Dimensions: 5 x 7
Utility room
- Features: Flooring - HardWood, Recessed Lighting, Window Treatments
- Level: Main
- Area: 140 Square Feet
- Dimensions: 14 x 10
Heating
- Forced Air, Natural Gas
Cooling
- Central Air, Ceiling Fan(s), Electric
Appliances
- Included: Microwave, Dishwasher, Dryer, Refrigerator, Stainless Steel Appliance(s), Washer, Disposal, Exhaust Fan, Ice Maker, Oven/Range - Gas, Water Heater, Gas Water Heater
- Laundry: Main Level, Washer In Unit, Dryer In Unit
Features
- Ceiling Fan(s), Combination Dining/Living, Recessed Lighting, Bathroom - Tub Shower, Upgraded Countertops, Other, Attic, Crown Molding, Kitchen Island, Primary Bath(s), Dry Wall, Vaulted Ceiling(s), Beamed Ceilings
- Flooring: Hardwood, Marble, Wood
- Windows: Screens, Replacement, Vinyl Clad, Double Pane Windows, Window Treatments
- Has basement: No
- Number of fireplaces: 1
- Fireplace features: Wood Burning, Mantel(s), Stone
Interior area
- Total structure area: 1,785
- Total interior livable area: 1,785 sqft
- Finished area above ground: 1,785
- Finished area below ground: 0
Property
Parking
- Total spaces: 1
- Parking features: Asphalt, Attached Carport
- Carport spaces: 1
- Has uncovered spaces: Yes
Accessibility
- Accessibility features: 2+ Access Exits
Features
- Levels: Multi/Split,Three
- Stories: 3
- Patio & porch: Patio
- Exterior features: Chimney Cap(s), Lighting, Sidewalks
- Pool features: None
Lot
- Size: 0.31 Acres
Details
- Additional structures: Above Grade, Below Grade
- Parcel number: 04090912004670
- Zoning: RESIDENTIAL
- Special conditions: Standard
Construction
Type & style
- Home type: SingleFamily
- Property subtype: Single Family Residence
Materials
- Frame
- Foundation: Crawl Space
- Roof: Shingle
Condition
- New construction: No
- Year built: 1957
- Major remodel year: 2021
Utilities & green energy
- Sewer: Public Sewer
- Water: Public
- Utilities for property: Electricity Available, Water Available
Community & HOA
Community
- Subdivision: Cromwell Valley
HOA
- Has HOA: No
Location
- Region: Baltimore
Financial & listing details
- Price per square foot: $291/sqft
- Tax assessed value: $368,000
- Annual tax amount: $4,460
- Date on market: 1/23/2025
- Listing agreement: Exclusive Agency
- Listing terms: Cash,FHA,Conventional,VA Loan
- Inclusions: Curtain Rods, Wall Shelving, Window Blinds, Light Fixtures
- Exclusions: Exterior Furniture And Grill, Personal Belongings And Furniture, Wall Decorations, Curtains
- Ownership: Fee Simple
Price history
| Date | Event | Price |
|---|---|---|
| 4/4/2025 | Sold | $520,000$291/sqft |
Source:  Bright MLS #MDBC2116890 Report a problem Bright MLS #MDBC2116890 Report a problem | ||
| 1/27/2025 | Pending sale | $520,000$291/sqft |
Source: Bright MLS #MDBC2116890 Report a problem | ||
| 1/23/2025 | Listed for sale | $520,000+23.8%$291/sqft |
Source: Bright MLS #MDBC2116890 Report a problem | ||
| 3/8/2022 | Sold | $420,000$235/sqft |
Source: Public Record Report a problem | ||
| 12/20/2021 | Sold | $420,000-2.3%$235/sqft |
Source: Bright MLS #MDBC2016676 Report a problem | ||
| 11/22/2021 | Pending sale | $430,000$241/sqft |
Source: Bright MLS #MDBC2016676 Report a problem | ||
| 11/19/2021 | Listed for sale | $430,000$241/sqft |
Source: Bright MLS #MDBC2016676 Report a problem | ||
Public tax history
| Year | Property taxes | Tax assessment |
|---|---|---|
| 2025 | $5,680 +27.3% | $411,900 +11.9% |
| 2024 | $4,460 +13.5% | $368,000 +13.5% |
| 2023 | $3,928 +15.7% | $324,100 +15.7% |
| 2022 | $3,396 +4% | $280,200 +4% |
| 2021 | $3,265 +4.2% | $269,367 +4.2% |
| 2020 | $3,133 +4.4% | $258,533 +4.4% |
| 2019 | $3,002 +2.6% | $247,700 +2.6% |
| 2018 | $2,927 +2.7% | $241,467 +2.7% |
| 2017 | $2,851 +2.4% | $235,233 +2.7% |
| 2016 | $2,785 | $229,000 |
| 2015 | $2,785 | $229,000 |
| 2014 | $2,785 | $229,000 -5.6% |
| 2013 | -- | $242,700 |
| 2012 | -- | $242,700 |
| 2011 | -- | $242,700 -19% |
| 2010 | -- | $299,710 +5.8% |
| 2009 | -- | $283,346 +6.1% |
| 2008 | -- | $266,983 +6.5% |
| 2007 | -- | $250,620 +12.6% |
| 2006 | -- | $222,622 +14.4% |
| 2005 | -- | $194,626 +16.8% |
| 2004 | -- | $166,630 +6.2% |
| 2003 | -- | $156,870 +6.6% |
| 2002 | -- | $147,110 +7.1% |
| 2001 | -- | $137,350 |
Find assessor info on the county website
Neighborhood: 21286
Nearby homes
- $501,8004 bd3 ba1.4k sqft801 Beaverbank Ct, Baltimore, MD 21286Off Market
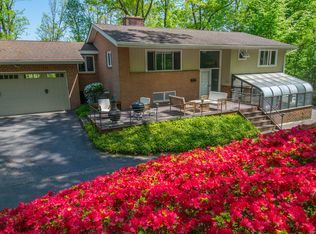
- $528,0004 bd3 ba1.9k sqft802 Beaverbank Ct, Towson, MD 21286Off Market
- $460,3004 bd2 ba1.7k sqft934 Cromwell Bridge Rd, Baltimore, MD 21286Off Market
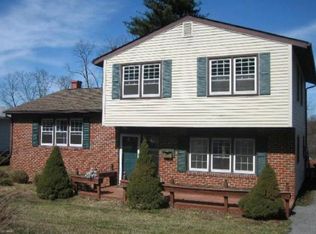
- $431,500-- bd2 ba1.7k sqft804 Beaverbank Ct, Towson, MD 21286Off Market
- $481,6004 bd2 ba1.7k sqft803 Beaverbank Ct, Towson, MD 21286Sold
- $500,0004 bd3 ba1.7k sqft936 Cromwell Bridge Rd, Towson, MD 21286Sold
- $419,700-- bd2 ba2k sqft938 Cromwell Bridge Rd, Baltimore, MD 21286Off Market
- $501,8004 bd3 ba1.9k sqft805 Beaverbank Ct, Towson, MD 21286Off Market
Nearby schools
GreatSchools rating
- 9/10Cromwell Valley Elementary TechnologyGrades: PK-5Distance: 0.3 mi
- 3/10Loch Raven Technical AcademyGrades: 6-8Distance: 0.7 mi
- 4/10Loch Raven High SchoolGrades: 9-12Distance: 0.9 mi
Schools provided by the listing agent
- District: Baltimore County Public Schools
Source: Bright MLS. This data may not be complete. We recommend contacting the local school district to confirm school assignments for this home.
Get a cash offer in 3 minutes
Find out how much your home could sell for in as little as 3 minutes with a no-obligation cash offer.
Estimated market value
$531,700
Get a cash offer in 3 minutes
Find out how much your home could sell for in as little as 3 minutes with a no-obligation cash offer.
Estimated market value
$531,700
- Maryland
- Baltimore County
- Towson
- 21286
- 800 Beaverbank Ct
Nearby cities
Nearby neighborhoods
Nearby zip codes
Other Towson Topics
