GORGEOUS NEW CONSTRUCTION HOMES IN COLEMAN'S FIRST SUBDIVISION! THE TRIANGLE IS LOCATED ON THE EAST SIDE OF TOWN OFF OF HIGHWAY 84 BYPASS AND OFFERS FIBER OPTIC INTERNET, PERFECT FOR THOSE WHO WORK FROM HOME! ENTRANCE IS ON GUADALUPE AND THIRD ST! BUILDER IS FRIDAY BUILDING CORPORATION OUT OF MIDLAND! BEAUTIFULLY WELL BUILT 3 BEDROOM, 2 BATHROOM BRICK HOME WITH ATTACHED 2 CAR GARAGE! FEATURING 1587 SQ FT, THIS HOME OFFERS LARGE LIVING ROOM, DINING AREA, KITCHEN, SEQUESTERED MASTER SUITE, 2 GUEST BEDROOMS AND INSIDE UTILITY ROOM! KITCHEN FEATURES GRANITE COUNTERTOPS, TONS OF CABINETS, EATING BAR, ROOMY PANTRY & STAINLESS APPLIANCES! MASTER BATHROOM HAS DUAL SINKS, HIS & HER CLOSETS, TUB AND WALK-IN SHOWER! LARGE COVERED PATIO IN BACK YARD! 15X11 WORKSHOP BUILT ON BACK SIDE OF PORCH WITH GARAGE DOOR, PERFECT FOR STORAGE OR HOBBY ROOM! BUILDERS WARRANTY! OPTIONS FOR UPGRADES AS HOME IS BUILT! ALL HOMES FEATURE CENTRAL HVAC UNITS, GAS WATER HEATERS, GAS OVENS, COMBINATION SMOKE AND CARBON MONOXIDE DETECTORS AND FAUX WOOD VINYL SHUTTERS IN BEDROOMS. HOMES ARE PREWIRED FOR SMART HOME SYSTEMS! BEAUTIFUL FINISHES, LED LIGHTING, DESIGNER MIRRORS AND LUXURY VINYL FLOORING THROUGHOUT! EXCELLENT LOCATION JUST MINUTES FROM DOWNTOWN COLEMAN! COLEMAN IS CENTRALLY LOCATED IN THE HEART OF TEXAS WITH EASY THREE-HOUR COMMUTES TO DALLAS-FORT WORTH AREA, AUSTIN, SAN ANTIONIO, MIDLAND-ODESSA AND LUBBOCK! PERFECT COMMUNITY FOR RAISING A FAMILY, RETIREMENT OR INVESTING IN THIS GROWING, THRIVING SMALL TOWN!
BUILDER OFFERING AN INCENTIVE FOR THE FIRST 9 HOMES BUILT--LANDSCAPING AND A SPRINKLER SYSTEM! SOD WILL BE PLANTED FOR THE FRONT YARD ALONG WITH A TREE AND SHRUBS, GRASS SEED FOR THE BACK YARD! AUTOMATIC SPRINKLER SYSTEM IN THE FRONT AND BACK YARDS! TAKE ADVANTAGE OF THIS INCENTIVE AND PURCHASE ONE OF THESE GORGEOUS HOMES IN COLEMAN'S FIRST EVER SUBDIVISION, THE TRIANGLE!
Sold
Price Unknown
800 Bella Blvd, Coleman, TX 76834
3beds
1,587sqft
Single Family Residence
Built in 2025
0.25 Acres Lot
$328,600 Zestimate®
$--/sqft
$1,955 Estimated rent
Home value
$328,600
Estimated sales range
Not available
$1,955/mo
Zestimate® history
Owner options
List your home for rent
$1,955/mo
Rent Zestimate®
Find your next renter with Zillow Rental Manager. Plus, with online applications, you can quickly screen prospective tenants – for free.
$1,955/mo
Rent Zestimate®
Refinance and save
Refinancing to a lower rate could help reduce your monthly payments and save thousands over the life of the loan.
Explore your selling options
Work with a Zillow partner agent
Leverage their expertise and Zillow's premium Showcase listings to get your home seen by more buyers.
Get startedList with your own agent
Get your home in front of millions of buyers by listing it on Zillow.
Learn how to do itSell it yourself
Take full control of how buyers see your home on Zillow by listing For Sale by Owner (FSBO).
List your homeWhat's special
Large covered patioDining areaBeautiful finishesStainless appliancesGranite countertopsHis and her closetsInside utility room
Zillow last checked:
Listing updated:
Listed by:
Sujo McKee 0634884 325-625-5600,
Sujo McKee Real Estate 325-625-5600
Bought with:
Sujo McKee
Sujo McKee Real Estate
Source: NTREIS,MLS#: 20761729
Facts & features
Interior
Bedrooms & bathrooms
- Bedrooms: 3
- Bathrooms: 2
- Full bathrooms: 2
Primary bedroom
- Features: Ceiling Fan(s), Walk-In Closet(s)
- Level: First
- Dimensions: 14 x 12
Bedroom
- Features: Ceiling Fan(s)
- Level: First
- Dimensions: 12 x 10
Bedroom
- Features: Ceiling Fan(s)
- Level: First
- Dimensions: 12 x 10
Primary bathroom
- Features: Dual Sinks, En Suite Bathroom, Granite Counters
- Level: First
- Dimensions: 10 x 14
Dining room
- Level: First
- Dimensions: 13 x 12
Other
- Features: Granite Counters
- Level: First
- Dimensions: 8 x 5
Kitchen
- Features: Breakfast Bar, Built-in Features, Granite Counters, Pantry
- Level: First
- Dimensions: 10 x 15
Living room
- Features: Ceiling Fan(s)
- Level: First
- Dimensions: 15 x 18
Utility room
- Features: Utility Room
- Dimensions: 10 x 5
Heating
- Central, Natural Gas
Cooling
- Central Air, Ceiling Fan(s), Electric
Appliances
- Included: Dishwasher, Gas Range, Gas Water Heater, Microwave
- Laundry: Washer Hookup, Electric Dryer Hookup, Laundry in Utility Room
Features
- Granite Counters, High Speed Internet, Open Floorplan, Pantry, Walk-In Closet(s)
- Flooring: Luxury Vinyl Plank
- Windows: Window Coverings
- Has basement: No
- Has fireplace: No
Interior area
- Total interior livable area: 1,587 sqft
Property
Parking
- Total spaces: 2
- Parking features: Asphalt, Covered, Driveway, Garage Faces Front, Garage, Garage Door Opener, Paved, Storage
- Attached garage spaces: 2
- Has uncovered spaces: Yes
Features
- Levels: One
- Stories: 1
- Patio & porch: Rear Porch, Covered
- Exterior features: Storage
- Pool features: None
- Fencing: None
Lot
- Size: 0.25 Acres
- Features: Cleared, Cul-De-Sac, No Backyard Grass, Subdivision
- Residential vegetation: Cleared
Details
- Parcel number: 13064
- Other equipment: None
Construction
Type & style
- Home type: SingleFamily
- Architectural style: Traditional,Detached
- Property subtype: Single Family Residence
Materials
- Brick
- Foundation: Slab
- Roof: Composition
Condition
- New construction: Yes
- Year built: 2025
Utilities & green energy
- Sewer: Public Sewer
- Water: Public
- Utilities for property: Electricity Available, Natural Gas Available, Sewer Available, Separate Meters, Underground Utilities, Water Available
Community & HOA
Community
- Features: Community Mailbox, Curbs, Sidewalks
- Security: Carbon Monoxide Detector(s), Smoke Detector(s)
- Subdivision: The Triangle Addition, section 1
HOA
- Has HOA: No
Location
- Region: Coleman
Financial & listing details
- Date on market: 1/16/2025
- Cumulative days on market: 124 days
- Listing terms: Cash,Conventional,FHA,USDA Loan,VA Loan
- Electric utility on property: Yes
- Road surface type: Asphalt
Price history
| Date | Event | Price |
|---|---|---|
| 7/17/2025 | Sold | -- |
Source: NTREIS #20761729 Report a problem | ||
| 5/20/2025 | Pending sale | $343,151$216/sqft |
Source: NTREIS #20761729 Report a problem | ||
| 1/16/2025 | Listed for sale | $343,151$216/sqft |
Source: NTREIS #20761729 Report a problem | ||
Public tax history
Tax history is unavailable.
Neighborhood: 76834
Nearby homes
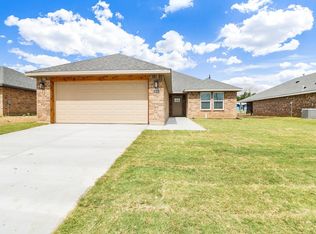
- $299,1703 bd2 ba1.5k sqft804 Bella Bvd, Coleman, TX 76834New Construction
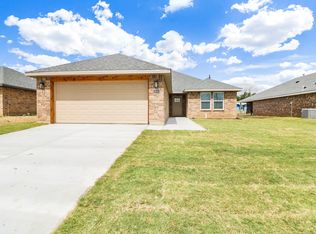
- $299,1703 bd2 ba1.5k sqft804 Bella Blvd, Coleman, TX 76834For Sale
- $--3 bd2 ba1.4k sqft917 E 3rd St, Coleman, TX 76834Sold

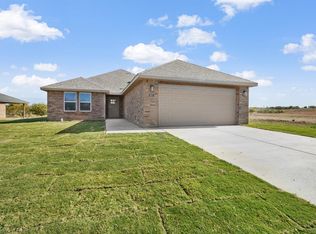
- $299,1703 bd2 ba1.5k sqft811 Bella Bvd, Coleman, TX 76834New Construction
- $53,410-- bd-- ba576 sqft704 Guadalupe St, Coleman, TX 76834Off Market
- $7,180-- bd-- ba800 sqft710 Guadalupe St, Coleman, TX 76834Off Market
- $926,570152 acres580 Fm 2131, Coleman, TX 76834Off Market
- $3,930-- bd-- ba786 sqft815 E 1st St, Coleman, TX 76834Off Market
Nearby schools
GreatSchools rating
- 6/10Coleman Junior High SchoolGrades: 5-8Distance: 1.3 mi
- 5/10Coleman High SchoolGrades: 9-12Distance: 1.2 mi
- 3/10Coleman Elementary SchoolGrades: PK-4Distance: 1.3 mi
Schools provided by the listing agent
- Elementary: Coleman
- High: Coleman
- District: Coleman ISD
Source: NTREIS. This data may not be complete. We recommend contacting the local school district to confirm school assignments for this home.
- Texas
- Coleman County
- Coleman
- 76834
- 800 Bella Blvd
