Welcome home to 800 Bellevue St. It is a beautifully updated 3 bedroom, 2 bath home in Clinton Park Subdivision! The gorgeous kitchen offers plenty of cabinet space, a convenient breakfast bar, and a separate dining area. The spacious family room has vaulted ceilings. The primary bedroom is nicely sized, and the primary bathroom includes a vanity and walk-in shower. Beautiful wood laminate flooring runs throughout most of the home, with ceramic tile in both bathrooms & the separate laundry room. Enjoy relaxing outdoors on the covered back porch overlooking the large backyard, perfect for entertaining, gardening, or simply enjoying some fresh air.A french drain and gutters were added.This home has been freshly painted inside and out, features energy efficient windows, and has a brand-new roof. With its charming updates and move-in ready condition, this home is a must see!
Closed
Price Unknown
800 Bellevue St, Clinton, MS 39056
3beds
1,435sqft
Residential, Single Family Residence
Built in 1965
0.26 Acres Lot
$194,400 Zestimate®
$--/sqft
$1,577 Estimated rent
Home value
$194,400
$169,000 - $224,000
$1,577/mo
Zestimate® history
Owner options
List your home for rent
$1,577/mo
Rent Zestimate®
Find your next renter with Zillow Rental Manager. Plus, with online applications, you can quickly screen prospective tenants – for free.
$1,577/mo
Rent Zestimate®
Refinance and save
Refinancing to a lower rate could help reduce your monthly payments and save thousands over the life of the loan.
Explore your selling options
Work with a Zillow partner agent
Leverage their expertise and Zillow's premium Showcase listings to get your home seen by more buyers.
Get startedList with your own agent
Get your home in front of millions of buyers by listing it on Zillow.
Learn how to do itSell it yourself
Take full control of how buyers see your home on Zillow by listing For Sale by Owner (FSBO).
List your homeWhat's special
Separate dining areaPlenty of cabinet spaceConvenient breakfast barBrand-new roofEnergy efficient windowsGorgeous kitchen
Zillow last checked:
Listing updated:
Listed by:
Jennifer Dougherty 601-624-3003,
Maselle & Associates Inc
Bought with:
Jackie L Dalton, S47985
Century 21 David Stevens
Source: MLS United,MLS#: 4158878
Facts & features
Interior
Bedrooms & bathrooms
- Bedrooms: 3
- Bathrooms: 2
- Full bathrooms: 2
Heating
- Central, Natural Gas
Cooling
- Ceiling Fan(s), Central Air
Appliances
- Included: Dishwasher, Disposal, Electric Cooktop, Electric Range, Exhaust Fan, Gas Water Heater, Oven, Water Heater
- Laundry: Electric Dryer Hookup, Inside, Laundry Room, Washer Hookup
Features
- Breakfast Bar, Cathedral Ceiling(s), Ceiling Fan(s), Eat-in Kitchen, Tile Counters, Vaulted Ceiling(s)
- Flooring: Laminate, Tile, Wood
- Doors: Dead Bolt Lock(s), Metal Insulated
- Windows: Insulated Windows, Vinyl
- Has fireplace: No
Interior area
- Total structure area: 1,435
- Total interior livable area: 1,435 sqft
Property
Parking
- Total spaces: 2
- Parking features: Attached, Carport, Concrete, Direct Access
- Has attached garage: Yes
- Carport spaces: 2
Features
- Levels: One
- Stories: 1
- Patio & porch: Deck, Patio
- Exterior features: Lighting, Rain Gutters
- Fencing: Back Yard,Chain Link,Wood
- Waterfront features: None
Lot
- Size: 0.26 Acres
- Features: City Lot, Interior Lot, Level
Details
- Additional structures: Shed(s)
- Parcel number: 28610717000
- Zoning description: Single Family Residence
- Horse amenities: None
Construction
Type & style
- Home type: SingleFamily
- Architectural style: Traditional
- Property subtype: Residential, Single Family Residence
Materials
- Brick, Wood Siding
- Foundation: Slab
- Roof: Architectural Shingles
Condition
- Updated/Remodeled
- New construction: No
- Year built: 1965
Utilities & green energy
- Sewer: Public Sewer
- Water: Public
- Utilities for property: Electricity Connected, Natural Gas Connected, Sewer Connected, Water Connected
Community & HOA
Community
- Features: None
- Security: Security System, Smoke Detector(s)
- Subdivision: Clinton Park
Location
- Region: Clinton
Financial & listing details
- Tax assessed value: $66,540
- Annual tax amount: $758
- Date on market: 8/12/2026
- Electric utility on property: Yes
Price history
| Date | Event | Price |
|---|---|---|
| 8/26/2026 | Sold | -- |
Source: MLS United #4158878 Report a problem | ||
| 8/16/2026 | Pending sale | $195,000$136/sqft |
Source: MLS United #4158878 Report a problem | ||
| 8/12/2026 | Listed for sale | $195,000$136/sqft |
Source: MLS United #4158878 Report a problem | ||
| 3/11/2016 | Sold | -- |
Source: MLS United #1283171 Report a problem | ||
Public tax history
| Year | Property taxes | Tax assessment |
|---|---|---|
| 2025 | $758 +2.4% | $6,654 +1.7% |
| 2024 | $740 +1.3% | $6,541 |
| 2023 | $730 | $6,541 |
| 2022 | -- | $6,541 |
| 2021 | -- | $6,541 +0.6% |
| 2020 | -- | $6,505 |
| 2019 | -- | $6,505 |
| 2018 | -- | $6,505 |
| 2017 | $1,447 | $6,505 -33.3% |
| 2016 | $1,447 | $9,758 +51.8% |
| 2015 | $1,447 +109.2% | $6,427 |
| 2014 | $692 | $6,427 |
| 2013 | -- | $6,427 |
| 2012 | -- | $6,427 -3.4% |
| 2011 | -- | $6,654 |
| 2010 | -- | $6,654 |
| 2009 | -- | $6,654 |
| 2008 | -- | $6,654 +32.2% |
| 2007 | -- | $5,033 |
| 2006 | -- | $5,033 |
| 2005 | -- | $5,033 |
| 2004 | -- | $5,033 |
| 2003 | -- | $5,033 |
| 2002 | -- | $5,033 +3.8% |
| 2001 | -- | $4,848 |
| 2000 | -- | $4,848 |
Find assessor info on the county website
Neighborhood: 39056
Nearby homes
- $130,400-- bd-- ba1.2k sqft718 Bellevue St, Clinton, MS 39056Off Market
- $144,800-- bd-- ba1.4k sqft802 Bellevue St, Clinton, MS 39056Off Market
- $198,600-- bd-- ba1.4k sqft713 Berkshire St, Clinton, MS 39056Off Market
- $--3 bd2 ba1.3k sqft801 Berkshire St, Clinton, MS 39056Sold
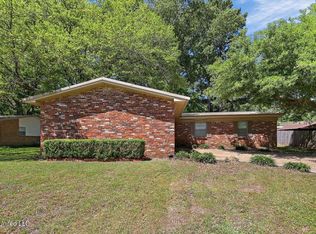
- $135,600-- bd-- ba1.4k sqft716 Bellevue St, Clinton, MS 39056Off Market
- $179,8003 bd2 ba1.3k sqft711 Berkshire St, Clinton, MS 39056Off Market
- $129,6003 bd2 ba1.5k sqft804 Bellevue St, Clinton, MS 39056Off Market
- $159,100-- bd-- ba1.8k sqft721 Bellevue St, Clinton, MS 39056Off Market
Nearby schools
GreatSchools rating
- 9/10Northside Elementary SchoolGrades: 2-3Distance: 1.6 mi
- 10/10Clinton Junior High SchoolGrades: 7-8Distance: 0.3 mi
- 8/10Clinton High SchoolGrades: 10-12Distance: 1.3 mi
Schools provided by the listing agent
- Elementary: Clinton Park Elm
- Middle: Clinton
- High: Clinton
Source: MLS United. This data may not be complete. We recommend contacting the local school district to confirm school assignments for this home.
- Mississippi
- Hinds County
- Clinton
- 39056
- 800 Bellevue St
