Skip main navigation
Off market
  • $382,700

    800 Blueberry Hill Dr, Canfield, OH 44406

    4beds
    2,268sqft
    SingleFamily
    Built in 1966
    0.71 Acres Lot
    $382,700 Zestimate®
    $169/sqft
    $2,687 Estimated rent

    Home value

    $382,700

    $356,000 - $409,000

    $2,687/mo

    Zestimate® history
    Loading
    Loading...

    Owner options

    List your home for rent

    $2,687/mo

    Rent Zestimate®

    Find your next renter with Zillow Rental Manager. Plus, with online applications, you can quickly screen prospective tenants – for free.

    Learn more

    $2,687/mo

    Rent Zestimate®

    Refinance and save

    $2,525/mo

    Est. payment

    Refinancing to a lower rate could help reduce your monthly payments and save thousands over the life of the loan.

    See today's rates

    $2,525/mo

    Est. payment

    Explore your selling options

    Work with a Zillow partner agent

    Leverage their expertise and Zillow's premium Showcase listings to get your home seen by more buyers.

    Get started

    List with your own agent

    Get your home in front of millions of buyers by listing it on Zillow.

    Learn how to do it

    Sell it yourself

    Take full control of how buyers see your home on Zillow by listing For Sale by Owner (FSBO).

    List your home

    What's special

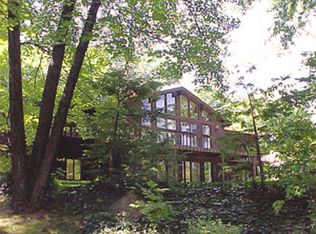
    This house has been updated yearly since 1990. Beautifully landscaped with your own private wooded front yard, front lighting dawn to dusk sensor. Back yard boasts large patio, grass area and wooded in back. This 2 story home has updated central air (8/2014), hardwood floors, updated electric box, hot water heater(08). Kitchen has Cherry cabinets with glass front doors, under cabinet lighting, granite counter tops, Bosch dishwasher, LG Microwave, new Fridigaire electric smooth top stove and built in pantry. Tile in kitchen, eating area, and hallway. Family room is 22' by 14' with wood buining fireplace, knotty pine hardwood floor, and is wire for surround sound. Carpeted living room is 20' by 15'. Dining room has crown molding, chair rail, and is 12' by 11'3". Guest bath completes the first level. Upper level has a 17' 6" by 13' master bedroom with updated bathroom. Second bedroom is 14'6" by 10'6", third bedroom is 12' by 12', and fourth bedroom is 10'5" by 11'6". A full bath completes the upper level. A whole house fan keeps upper level cool without air conditioner. Basement has a finished. carpeted rec room that is 28' by 16' and is wired for surround sound. Additional storage room with cabinets and laundry room complete the basement. Two car attached garage.

    This property is not currently displayed as for sale or rent on Zillow. This may be different from what's on other websites or public sources.

    Facts & features

    Interior

    Bedrooms & bathrooms
    • Bedrooms: 4
    • Bathrooms: 3
    • Full bathrooms: 2
    • 1/2 bathrooms: 1
    Heating
    • Baseboard, Gas
    Cooling
    • Central
    Appliances
    • Included: Dishwasher, Dryer, Freezer, Garbage disposal, Microwave, Range / Oven, Refrigerator, Washer
    Features
    • Flooring: Tile, Carpet, Hardwood
    • Basement: Partially finished
    • Has fireplace: Yes
    Interior area
    • Total interior livable area: 2,268 sqft

    Property

    Parking
    • Total spaces: 2
    • Parking features: Garage - Attached
    Features
    • Exterior features: Wood, Brick
    • Has spa: Yes
    Lot
    • Size: 0.71 Acres
    Details
    • Parcel number: 280160029000

    Construction

    Type & style
    • Home type: SingleFamily
    • Architectural style: Conventional
    Materials
    • Frame
    • Roof: Shake / Shingle
    Condition
    • Year built: 1966

    Community & HOA

    Location
    • Region: Canfield

    Financial & listing details

    • Price per square foot: $169/sqft
    • Tax assessed value: $298,880
    • Annual tax amount: $4,507

    Price history

    DateEventPrice
    3/24/2021Listing removed--
    Source: Owner Report a problem
    9/30/2016Sold$199,900+5.2%$88/sqft
    Source: MLS Now #3837855 Report a problem
    12/17/2014Sold$190,000-4.5%$84/sqft
    Source: Public Record Report a problem
    10/17/2014Listed for sale$198,900$88/sqft
    Source: Owner Report a problem

    Public tax history

    YearProperty taxesTax assessment
    2025$4,507 0%$104,610
    2024$4,508 +1.6%$104,610
    2023$4,437 +13.3%$104,610 +42.4%
    2022$3,916 +3%$73,460
    2021$3,800 -0.4%$73,460
    2020$3,816 +4.5%$73,460 +15%
    2019$3,653 +0.9%$63,880
    2018$3,621 +0.4%$63,880
    2017$3,608 +22.2%$63,880 +19.9%
    2016$2,954 +2.3%$53,260
    2015$2,889 -0.4%$53,260
    2014$2,900 +3.8%$53,260
    2013$2,795 +12.6%$53,260
    2012$2,481 -1.9%$53,260
    2011$2,529 -12.6%$53,260 -12.7%
    2010$2,893 +3.8%$61,040
    2009$2,786 -0.2%$61,040
    2008$2,792 -0.4%$61,040
    2007$2,801 +2.6%$61,040
    2006$2,730 -1.8%$61,040 +1.4%
    2005$2,780 -41.3%$60,210
    2003$4,736 -0.3%--
    2002$4,748 +7.8%--
    2001$4,404 +1.5%--
    2000$4,338 --
    Find assessor info on the county website

    Neighborhood: 44406

    Nearby schools

    GreatSchools rating
    Get a cash offer in 3 minutes
    Find out how much your home could sell for in as little as 3 minutes with a no-obligation cash offer.
    Estimated market value
    $382,700
    Get a cash offer in 3 minutes
    Find out how much your home could sell for in as little as 3 minutes with a no-obligation cash offer.
    Estimated market value
    $382,700