Nestled in the desirable Links Condominiums community, this beautifully updated first-floor residence offers a seamless blend of style and functionality. Designed for easy living, this home boasts modern enhancements that cater to both comfort and convenience.
Upon entering, you’ll be welcomed into a spacious and inviting living area, where a fireplace creates a warm and cozy atmosphere. The open-concept design ensures effortless flow into the dining space, which is bathed in natural light thanks to a brand-new sliding glass door. Step outside onto your private patio, complete with extra storage, and enjoy a tranquil space perfect for morning coffee or evening relaxation.
The kitchen has been thoughtfully renovated with a contemporary aesthetic. It features freshly refinished cabinetry with updated hardware, innovative pullout shelving for improved organization, sleek Thinscape countertops, a stylish backsplash, a modern sink, and upgraded plumbing. A dedicated pantry provides additional storage, making this space as practical as it is beautiful.
The bathroom exudes sophistication with its elegant fixtures, oversized vanity, and refreshed finishes that create a spa-like ambiance. The bedroom offers both comfort and functionality, highlighted by new lighting and a custom-designed walk-in closet by Closet by Design, ensuring optimal storage and organization.
Additional upgrades throughout the home include fresh interior paint, plush new carpeting, stylish lighting fixtures, and recent replacements of major systems, including the HVAC unit, water heater, and roof. Designed with accessibility in mind, this unit offers step-free entry, wide doorways, and a convenient ramp leading to the building, making it an excellent choice for those seeking ease of mobility.
Beyond the home itself, residents of The Links Condominiums enjoy access to a wealth of amenities, including a fitness center, racquetball court, swimming pool, playground, tennis and pickleball courts, and a nearby golf course.
Sold for $222,500
$222,500
800 Brassie Ln APT A, Glen Allen, VA 23059
1beds
890sqft
Condominium
Built in 1998
-- sqft lot
$214,500 Zestimate®
$250/sqft
$1,470 Estimated rent
Home value
$214,500
$204,000 - $225,000
$1,470/mo
Zestimate® history
Owner options
List your home for rent
$1,470/mo
Rent Zestimate®
Find your next renter with Zillow Rental Manager. Plus, with online applications, you can quickly screen prospective tenants – for free.
$1,470/mo
Rent Zestimate®
Refinance and save
$1,595/mo
Est. payment
Refinancing to a lower rate could help reduce your monthly payments and save thousands over the life of the loan.
$1,595/mo
Est. payment
Explore your selling options
Work with a Zillow partner agent
Leverage their expertise and Zillow's premium Showcase listings to get your home seen by more buyers.
Get startedList with your own agent
Get your home in front of millions of buyers by listing it on Zillow.
Learn how to do itSell it yourself
Take full control of how buyers see your home on Zillow by listing For Sale by Owner (FSBO).
List your homeWhat's special
Contemporary aestheticModern sinkPrivate patioPlush new carpetingOpen-concept designFresh interior paintStylish lighting fixtures
Zillow last checked:
Listing updated:
Listed by:
Feras Almomani info@srmfre.com,
Shaheen Ruth Martin & Fonville
Bought with:
Asha Wright, 0225233645
ICON Realty Group
Source: CVRMLS,MLS#: 2503049 Originating MLS: Central Virginia Regional MLS
Originating MLS: Central Virginia Regional MLSFacts & features
Interior
Bedrooms & bathrooms
- Bedrooms: 1
- Bathrooms: 1
- Full bathrooms: 1
Primary bedroom
- Description: WIC, Ceiling Fan, Spacious, natural light
- Level: First
- Dimensions: 0 x 0
Dining room
- Description: Natural light, access to back patio
- Level: First
- Dimensions: 0 x 0
Other
- Description: Tub & Shower
- Level: First
Kitchen
- Description: Updated, Granite Counters, Pantry
- Level: First
- Dimensions: 0 x 0
Laundry
- Description: Storage area
- Level: First
- Dimensions: 0 x 0
Living room
- Description: Spacious, New Carpet, Fireplace
- Level: First
- Dimensions: 0 x 0
Heating
- Electric, Heat Pump
Cooling
- Heat Pump
Appliances
- Included: Dishwasher, Gas Cooking, Disposal, Gas Water Heater, Microwave, Refrigerator, Stove
- Laundry: Washer Hookup, Dryer Hookup
Features
- Bedroom on Main Level, Ceiling Fan(s), Dining Area, Eat-in Kitchen, Fireplace, Granite Counters, High Speed Internet, Bath in Primary Bedroom, Pantry, Wired for Data, Built In Shower Chair
- Flooring: Carpet, Laminate
- Doors: Sliding Doors
- Has basement: No
- Attic: None
- Number of fireplaces: 1
- Fireplace features: Electric, Ventless
Interior area
- Total interior livable area: 890 sqft
- Finished area above ground: 890
Property
Parking
- Parking features: Assigned, Guest
Accessibility
- Accessibility features: Accessibility Features, Accessible Electrical and Environmental Controls, Accessible Approach with Ramp, Accessible Doors, Accessible Entrance
Features
- Levels: One
- Stories: 1
- Exterior features: Sprinkler/Irrigation, Storage, Shed, Tennis Court(s)
- Pool features: Concrete, Pool, Community
- Fencing: None
Lot
- Size: 15.2 Acres
Details
- Parcel number: 7887662031.025
- Zoning description: R6C
- Special conditions: Corporate Listing
Construction
Type & style
- Home type: Condo
- Architectural style: Low Rise
- Property subtype: Condominium
- Attached to another structure: Yes
Materials
- Brick, Frame, Vinyl Siding
- Foundation: Slab
- Roof: Composition,Shingle
Condition
- Resale
- New construction: No
- Year built: 1998
Utilities & green energy
- Sewer: Public Sewer
- Water: Public
Community & HOA
Community
- Features: Common Grounds/Area, Clubhouse, Fitness, Golf, Gated, Home Owners Association, Playground, Pool, Street Lights, Tennis Court(s), Park
- Security: Controlled Access, Fire Sprinkler System, Gated Community, Smoke Detector(s)
- Subdivision: Links Condominiums
HOA
- Has HOA: Yes
- Services included: Clubhouse, Common Areas, Maintenance Structure, Trash, Water
- HOA fee: $201 monthly
Location
- Region: Glen Allen
Financial & listing details
- Price per square foot: $250/sqft
- Tax assessed value: $157,400
- Annual tax amount: $1,337
- Date on market: 1/14/2026
- Exclusions: Washer & Dryer
- Ownership: Corporate
- Ownership type: Corporation
Price history
| Date | Event | Price |
|---|---|---|
| 3/14/2025 | Sold | $222,500+1.2%$250/sqft |
Source:  CVRMLS #2503049 Report a problem CVRMLS #2503049 Report a problem | ||
| 2/14/2025 | Pending sale | $219,950$247/sqft |
Source: CVRMLS #2503049 Report a problem | ||
| 2/6/2025 | Price change | $219,950+4.7%$247/sqft |
Source: CVRMLS #2503049 Report a problem | ||
| 12/8/2024 | Pending sale | $210,000$236/sqft |
Source: CVRMLS #2429409 Report a problem | ||
| 12/8/2024 | Listed for sale | $210,000+40.5%$236/sqft |
Source: CVRMLS #2429409 Report a problem | ||
| 8/30/2021 | Sold | $149,500+21.5%$168/sqft |
Source: CVRMLS #2121356 Report a problem | ||
| 3/29/2019 | Sold | $123,000+0.8%$138/sqft |
Source: Public Record Report a problem | ||
| 2/13/2019 | Listed for sale | $122,000-12.8%$137/sqft |
Source: Nest Realty Richmond #1904390 Report a problem | ||
| 6/2/2009 | Listing removed | $139,900$157/sqft |
Source: Coldwell Banker** #2907708 Report a problem | ||
| 3/20/2009 | Listed for sale | $139,900-1.9%$157/sqft |
Source: Coldwell Banker** #2907708 Report a problem | ||
| 8/29/2006 | Sold | $142,546$160/sqft |
Source: Public Record Report a problem | ||
Public tax history
| Year | Property taxes | Tax assessment |
|---|---|---|
| 2025 | $1,401 +4.7% | $168,800 +7.2% |
| 2024 | $1,338 +3.3% | $157,400 +3.3% |
| 2023 | $1,295 +12.4% | $152,300 +12.4% |
| 2022 | $1,152 +8.4% | $135,500 +11% |
| 2021 | $1,062 +14.1% | $122,100 +5.6% |
| 2020 | $931 +9.4% | $115,600 +8% |
| 2019 | $851 | $107,000 +9.4% |
| 2018 | $851 +117.6% | $97,800 +8.8% |
| 2017 | $391 -48.8% | $89,900 +2.4% |
| 2016 | $764 +28.4% | $87,800 +17.2% |
| 2015 | $595 | $74,900 +9.5% |
| 2014 | $595 | $68,400 +6.5% |
| 2013 | -- | $64,200 -37.6% |
| 2012 | -- | $102,900 -15.4% |
| 2011 | -- | $121,700 -1.6% |
| 2010 | -- | $123,700 -6.9% |
| 2009 | -- | $132,900 |
| 2008 | -- | -- |
| 2006 | -- | -- |
Find assessor info on the county website
Neighborhood: 23059
Nearby homes
- $198,2001 bd1 ba890 sqft800 Brassie Ln APT B, Glen Allen, VA 23059Off Market
- $230,0002 bd2 ba1k sqft800 Brassie Ln APT C, Glen Allen, VA 23059Sold

- $220,2002 bd2 ba1k sqft800 Brassie Ln APT D, Glen Allen, VA 23059Off Market
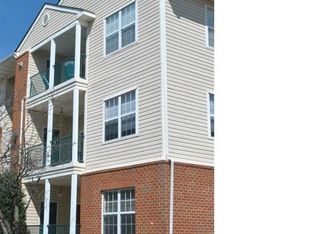
- $188,0001 bd1 ba890 sqft800 Brassie Ln APT E, Glen Allen, VA 23059Off Market
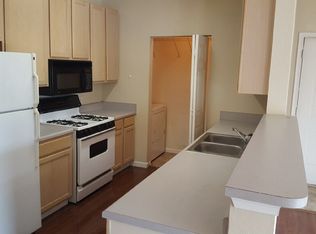
- $205,0001 bd1 ba890 sqft800 Brassie Ln APT F, Glen Allen, VA 23059Sold
- $219,9002 bd2 ba1k sqft800 Brassie Ln APT G, Glen Allen, VA 23059Off Market
- $224,0002 bd2 ba1k sqft800 Brassie Ln APT H, Glen Allen, VA 23059Off Market
- $185,5001 bd1 ba890 sqft800 Brassie Ln APT J, Glen Allen, VA 23059Off Market
Nearby schools
GreatSchools rating
- 2/10Longdale Elementary SchoolGrades: PK-5Distance: 1.1 mi
- 1/10Brookland Middle SchoolGrades: 6-8Distance: 2.4 mi
- 1/10Hermitage High SchoolGrades: 9-12Distance: 4.4 mi
Schools provided by the listing agent
- Elementary: Longdale
- Middle: Brookland
- High: Hermitage
Source: CVRMLS. This data may not be complete. We recommend contacting the local school district to confirm school assignments for this home.
Get a cash offer in 3 minutes
Find out how much your home could sell for in as little as 3 minutes with a no-obligation cash offer.
Estimated market value
$214,500
Get a cash offer in 3 minutes
Find out how much your home could sell for in as little as 3 minutes with a no-obligation cash offer.
Estimated market value
$214,500
- Virginia
- Henrico County
- Glen Allen
- 23059
- 800 Brassie Ln Apartment A
Nearby cities
Nearby neighborhoods
Nearby zip codes
Other Glen Allen Topics
