C'mon in & Welcome to your new home-this is the perfect starter home for the family wanting to make it their own! Just imagine your own furniture in ea room w/ your own colors on the walls or maybe change out the flooring, turn the walk-in closet in the primary to a private bath-you still have another closet to use...so many choices-but it's totally up to you! 3 levels of living so everyone has a place to hang and not be in the other's way. Then meet up for family dinners in the dining room just off the updated kitchen. There are windows galore & plenty of sunlight that comes thru each including a skylite in the upstairs MAIN bath. Large backyard to accommodate whatever toys you & the kids have as well as a good size patio for summer BBQ's & parties w/ friends...and you will have more than enough parking to accommodate your guests as you will find the driveway nice & long PLUS a side parking pad to allow for the additional parking you will need. Or you may need the side parking for your teenagers w/ their own cars; No cars blocking the garage here which being larger than a single car has great storage! And speaking of storage-you have a full crawl on the inside and there's a 10x10 shed in the backyard (which you could use for either lawn equipment/snow removal as well as whatever outdoor toys you want to store for the winter). Terrific Location too! The home is located on a very quiet cul-de-sac for kids to ride bikes or play games that need a little extra room. Just about everything you need is close by- Grocery Shopping within 10min, Shopping & Restaurant's within 5min...Barrington Metra 15min & Good Shepherd Hospital 13min-Within walking distance to the grade school, perfect when the weather is cooperating of course. Parks & Playgrounds all around! And when the weather gets bad you can rest a little easier knowing you have your very own standby generator...UPDATES: Driveway sealcoating 2023, Water Heater 2023,AC 2022,Furnace 2021,Soffits & Fascia 2021,Oven 2016,Roof 2014,Refrigerator 2013,Shed 2012,Windows 2004,Siding 2000,7kW stand by generator 2000 (fully operational and maintained each year) Make your appointment now, this will go fast
Closed
$357,000
800 Brookfield Ct, Lake Zurich, IL 60047
3beds
2,434sqft
Single Family Residence
Built in 1975
10,323 Square Feet Lot
$454,100 Zestimate®
$147/sqft
$3,449 Estimated rent
Home value
$454,100
$427,000 - $481,000
$3,449/mo
Zestimate® history
Owner options
List your home for rent
$3,449/mo
Rent Zestimate®
Find your next renter with Zillow Rental Manager. Plus, with online applications, you can quickly screen prospective tenants – for free.
$3,449/mo
Rent Zestimate®
Refinance and save
$2,716/mo
Est. payment
Refinancing to a lower rate could help reduce your monthly payments and save thousands over the life of the loan.
$2,716/mo
Est. payment
Explore your selling options
Work with a Zillow partner agent
Leverage their expertise and Zillow's premium Showcase listings to get your home seen by more buyers.
Get startedList with your own agent
Get your home in front of millions of buyers by listing it on Zillow.
Learn how to do itSell it yourself
Take full control of how buyers see your home on Zillow by listing For Sale by Owner (FSBO).
List your homeWhat's special
Large backyardWindows galoreGood size patioPrivate bath-youWalk-in closet
Zillow last checked:
Listing updated:
Listed by:
Donna Foderaro 630-994-3200,
GMC Realty LTD
Bought with:
Beata Nowak, ABR,BPOR
Exit Realty Redefined
Source: MRED as distributed by MLS GRID,MLS#: 11843975
Facts & features
Interior
Bedrooms & bathrooms
- Bedrooms: 3
- Bathrooms: 2
- Full bathrooms: 1
- 1/2 bathrooms: 1
Rooms
- Room types: Utility Room-Lower Level, Office
Primary bedroom
- Features: Flooring (Carpet), Window Treatments (Aluminum Frames, Curtains/Drapes, Storm Window(s), Some Tilt-In Windows)
- Level: Second
- Area: 168 Square Feet
- Dimensions: 14X12
Bedroom 2
- Features: Flooring (Carpet), Window Treatments (Aluminum Frames, Curtains/Drapes, Screens, Some Tilt-In Windows)
- Level: Second
- Area: 130 Square Feet
- Dimensions: 13X10
Bedroom 3
- Features: Flooring (Carpet), Window Treatments (Aluminum Frames, Curtains/Drapes, Screens, Some Tilt-In Windows)
- Level: Second
- Area: 120 Square Feet
- Dimensions: 12X10
Dining room
- Features: Flooring (Carpet), Window Treatments (Aluminum Frames, Blinds, Curtains/Drapes, Screens, Storm Window(s))
- Level: Main
- Area: 99 Square Feet
- Dimensions: 11X9
Family room
- Features: Flooring (Carpet), Window Treatments (Aluminum Frames, Blinds, Screens, Storm Window(s))
- Level: Lower
- Area: 299 Square Feet
- Dimensions: 23X13
Kitchen
- Features: Kitchen (SolidSurfaceCounter), Flooring (Ceramic Tile), Window Treatments (Blinds)
- Level: Main
- Area: 121 Square Feet
- Dimensions: 11X11
Laundry
- Features: Flooring (Vinyl), Window Treatments (Aluminum Frames, Screens, Shades)
- Level: Lower
- Area: 30 Square Feet
- Dimensions: 5X6
Living room
- Features: Flooring (Carpet), Window Treatments (Aluminum Frames, Blinds, Curtains/Drapes, Screens, Storm Window(s))
- Level: Main
- Area: 234 Square Feet
- Dimensions: 18X13
Office
- Features: Flooring (Carpet), Window Treatments (Aluminum Frames, Blinds, Screens, Some Tilt-In Windows)
- Level: Lower
- Area: 143 Square Feet
- Dimensions: 13X11
Other
- Features: Flooring (Vinyl)
- Level: Lower
- Area: 18 Square Feet
- Dimensions: 3X6
Heating
- Natural Gas
Cooling
- Central Air
Appliances
- Included: Range, Microwave, Dishwasher, Refrigerator, Washer, Dryer, Disposal, Gas Cooktop, Gas Oven, Range Hood, Gas Water Heater
- Laundry: Gas Dryer Hookup, Common Area, Laundry Closet, Sink
Features
- Walk-In Closet(s), Dining Combo, Paneling, Replacement Windows
- Doors: Storm Door(s)
- Windows: Replacement Windows, Screens, Skylight(s), Drapes
- Basement: Crawl Space
- Number of fireplaces: 1
- Fireplace features: Wood Burning, Family Room
Interior area
- Total structure area: 2,434
- Total interior livable area: 2,434 sqft
Property
Parking
- Total spaces: 1.1
- Parking features: Asphalt, Garage Door Opener, On Site, Garage Owned, Attached, Garage
- Attached garage spaces: 1.1
- Has uncovered spaces: Yes
Accessibility
- Accessibility features: No Disability Access
Features
- Levels: Tri-Level
- Patio & porch: Patio
Lot
- Size: 10,323 Square Feet
- Dimensions: 82.87X130X107.47X109.35
- Features: Cul-De-Sac, Mature Trees
Details
- Additional structures: Shed(s)
- Parcel number: 14214020070000
- Special conditions: None
- Other equipment: TV-Cable, Ceiling Fan(s), Sump Pump, Generator
Construction
Type & style
- Home type: SingleFamily
- Property subtype: Single Family Residence
Materials
- Vinyl Siding, Brick
- Foundation: Concrete Perimeter
- Roof: Asphalt
Condition
- New construction: No
- Year built: 1975
Details
- Builder model: WOODDALE
Utilities & green energy
- Sewer: Public Sewer
- Water: Public
Community & HOA
Community
- Features: Park, Curbs, Sidewalks, Street Lights, Street Paved
- Security: Carbon Monoxide Detector(s)
HOA
- Services included: None
Location
- Region: Lake Zurich
Financial & listing details
- Price per square foot: $147/sqft
- Tax assessed value: $318,890
- Annual tax amount: $7,250
- Date on market: 7/28/2023
- Listing terms: Conventional
- Ownership: Fee Simple
Price history
| Date | Event | Price |
|---|---|---|
| 8/28/2023 | Sold | $357,000+4.4%$147/sqft |
Source:  MRED as distributed by MLS GRID #11843975 Report a problem MRED as distributed by MLS GRID #11843975 Report a problem | ||
| 7/31/2023 | Contingent | $342,000$141/sqft |
Source: MRED as distributed by MLS GRID #11843975 Report a problem | ||
| 7/28/2023 | Listed for sale | $342,000+106%$141/sqft |
Source: MRED as distributed by MLS GRID #11843975 Report a problem | ||
| 10/7/1998 | Sold | $166,000+74.7%$68/sqft |
Source: Public Record Report a problem | ||
| 10/6/1993 | Sold | $95,000$39/sqft |
Source: Public Record Report a problem | ||
Public tax history
| Year | Property taxes | Tax assessment |
|---|---|---|
| 2024 | $7,520 +0.2% | $110,973 +4.4% |
| 2023 | $7,507 +3.5% | $106,286 +2.8% |
| 2022 | $7,250 +3.6% | $103,431 +5.5% |
| 2021 | $6,996 +1.8% | $98,030 +2.6% |
| 2020 | $6,870 +1.5% | $95,518 +0.9% |
| 2019 | $6,765 +15.5% | $94,685 +12.7% |
| 2018 | $5,857 | $83,990 +1.2% |
| 2017 | $5,857 +3.7% | $82,978 +3.3% |
| 2016 | $5,646 +18.5% | $80,350 +5% |
| 2015 | $4,763 +0.8% | $76,531 +18.8% |
| 2014 | $4,727 +5% | $64,447 +0.3% |
| 2012 | $4,503 -11.9% | $64,235 -26.9% |
| 2011 | $5,108 -1.6% | $87,835 -1.4% |
| 2010 | $5,191 -0.4% | $89,099 -18.5% |
| 2009 | $5,212 -14.6% | $109,339 +2.1% |
| 2008 | $6,104 +17.8% | $107,121 +3% |
| 2006 | $5,180 +7.5% | $103,959 |
| 2005 | $4,821 +2% | -- |
| 2004 | $4,727 +4.4% | -- |
| 2003 | $4,528 +15% | -- |
| 2002 | $3,936 -0.6% | -- |
| 2001 | $3,959 +10.9% | $58,201 +2.7% |
| 2000 | $3,571 | $56,670 |
Find assessor info on the county website
Neighborhood: 60047
Nearby homes
- $416,9003 bd2 ba1.1k sqft790 Brookfield Ct, Lake Zurich, IL 60047Off Market
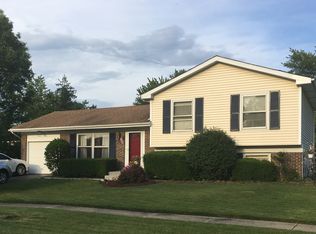
- $468,4004 bd2 ba1.1k sqft808 Brookfield Ct, Lake Zurich, IL 60047Off Market
- $464,6003 bd2 ba1.7k sqft972 Pheasant Ridge Dr, Lake Zurich, IL 60047Off Market
- $468,6003 bd2 ba1.6k sqft964 Pheasant Ridge Dr, Lake Zurich, IL 60047Off Market
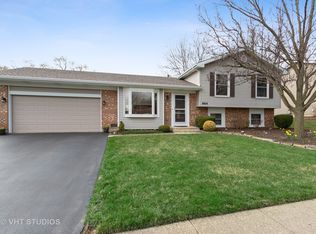
- $496,700-- bd2 ba2.1k sqft980 Pheasant Ridge Dr, Lake Zurich, IL 60047Off Market
- $498,8004 bd3 ba1.3k sqft815 Brookfield Ct, Lake Zurich, IL 60047Off Market
- $402,900-- bd1 ba1.1k sqft939 Buffalo Creek Dr, Lake Zurich, IL 60047Off Market
- $471,0003 bd2 ba1.8k sqft955 Buffalo Creek Dr, Lake Zurich, IL 60047Off Market
Nearby schools
GreatSchools rating
- 9/10Sarah Adams Elementary SchoolGrades: K-5Distance: 0.4 mi
- 9/10Lake Zurich Middle - S CampusGrades: 6-8Distance: 1 mi
- 8/10Lake Zurich High SchoolGrades: 9-12Distance: 1.5 mi
Schools provided by the listing agent
- Elementary: Sarah Adams Elementary School
- Middle: Lake Zurich Middle - S Campus
- High: Lake Zurich High School
- District: 95
Source: MRED as distributed by MLS GRID. This data may not be complete. We recommend contacting the local school district to confirm school assignments for this home.
Get a cash offer in 3 minutes
Find out how much your home could sell for in as little as 3 minutes with a no-obligation cash offer.
Estimated market value
$454,100
Get a cash offer in 3 minutes
Find out how much your home could sell for in as little as 3 minutes with a no-obligation cash offer.
Estimated market value
$454,100
- Illinois
- Lake County
- Lake Zurich
- 60047
- 800 Brookfield Ct
Nearby cities
Nearby zip codes
Other Lake Zurich Topics
