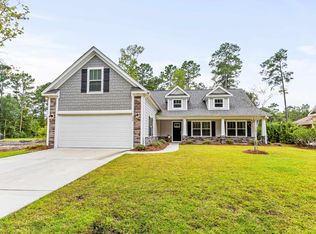
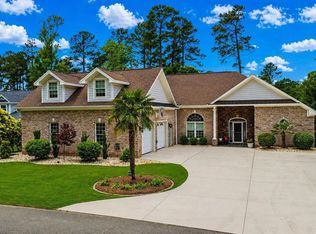
This home has just been completed! Brand new construction! The open-concept floor plan creates a warm atmosphere for entertaining guests, while the spacious formal dining room is ideal for hosting gatherings and special occasions. Relax with the ambiance of the gas fireplace in the living room. At the heart of the home is a well-appointed kitchen, featuring granite countertops, tile backsplash, modern appliances, and stylish fixtures. The seamless integration of LVP flooring throughout the first floor provides an upscale design and easy maintenance. The comfortable master suite includes a roomy walk-in closet and a well-designed en-suite bathroom, where you can relax after a long day. The three additional bedrooms and two full bathrooms ensure ample space and privacy for residents and guests alike. Step outside to the tranquil back porch, where you can enjoy the fresh air and peaceful surroundings. This home is located in a golf course community, so hit the links with ease! This home has a gas fireplace, gas stove/range, and tankless gas water heater. Don't miss the opportunity to make this charming home your reality! Coastal Construction & Design LLC is a quality local builder that doesn't sacrifice quality. They stand by their work and believe in only providing a home both you and they can be proud of. Schedule a showing today!
Sold for $408,000
Zillow last checked:
Listing updated:
Bought with:
Right Find Homes Team
Keller Williams Innovate South
Source: CCAR,MLS#: 2500358 Originating MLS: Coastal Carolinas Association of Realtors
Originating MLS: Coastal Carolinas Association of RealtorsPrice history
| Date | Event | Price |
|---|---|---|
| 11/7/2025 | Sold | $408,000-1.7%$195/sqft |
Source:  CCAR #2500358 Report a problem CCAR #2500358 Report a problem | ||
| 10/28/2025 | Contingent | $415,000$198/sqft |
Source: CCAR #2500358 Report a problem | ||
| 10/23/2025 | Listed for sale | $415,000$198/sqft |
Source: CCAR #2500358 Report a problem | ||
| 10/7/2025 | Contingent | $415,000$198/sqft |
Source: CCAR #2500358 Report a problem | ||
| 10/1/2025 | Price change | $415,000-2.4%$198/sqft |
Source: CCAR #2500358 Report a problem | ||
| 8/13/2025 | Price change | $425,000-1.2%$203/sqft |
Source: CCAR #2500358 Report a problem | ||
| 8/1/2025 | Price change | $430,000-2.3%$205/sqft |
Source: CCAR #2500358 Report a problem | ||
| 7/8/2025 | Price change | $440,000-2.2%$210/sqft |
Source: CCAR #2500358 Report a problem | ||
| 5/21/2025 | Price change | $450,000-3.2%$215/sqft |
Source: CCAR #2500358 Report a problem | ||
| 4/29/2025 | Price change | $465,000-1.1%$222/sqft |
Source: CCAR #2500358 Report a problem | ||
| 2/11/2025 | Price change | $470,000-1.1%$225/sqft |
Source: CCAR #2500358 Report a problem | ||
| 1/6/2025 | Listed for sale | $475,000$227/sqft |
Source: CCAR #2500358 Report a problem | ||
| 1/3/2025 | Listing removed | $475,000$227/sqft |
Source: CCAR #2417044 Report a problem | ||
| 7/20/2024 | Listed for sale | $475,000$227/sqft |
Source: CCAR #2417044 Report a problem | ||
Sell for more on Zillow
Get a Zillow Showcase℠ listing at no additional cost and you could sell for .
$405,400
2% more
+$8,108
With Zillow Showcase(estimated)
$413,508
