Skip main navigation
Sold for $545,000
  • $545,000

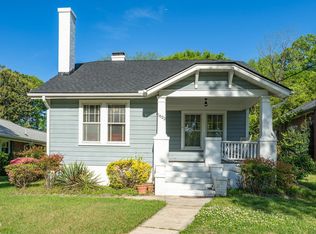
    800 Camden Ave, Durham, NC 27701

    4beds
    3,085sqft
    Single Family Residence, Residential
    Built in 1959
    9,583.2 Square Feet Lot
    $544,900 Zestimate®
    $177/sqft
    $3,544 Estimated rent

    Home value

    $544,900

    $518,000 - $572,000

    $3,544/mo

    Zestimate® history
    Loading
    Loading...

    Owner options

    List your home for rent

    $3,544/mo

    Rent Zestimate®

    Find your next renter with Zillow Rental Manager. Plus, with online applications, you can quickly screen prospective tenants – for free.

    Learn more

    $3,544/mo

    Rent Zestimate®

    Refinance and save

    $3,272/mo

    Est. payment

    Refinancing to a lower rate could help reduce your monthly payments and save thousands over the life of the loan.

    See today's rates

    $3,272/mo

    Est. payment

    Explore your selling options

    Work with a Zillow partner agent

    Leverage their expertise and Zillow's premium Showcase listings to get your home seen by more buyers.

    Get started

    List with your own agent

    Get your home in front of millions of buyers by listing it on Zillow.

    Learn how to do it

    Sell it yourself

    Take full control of how buyers see your home on Zillow by listing For Sale by Owner (FSBO).

    List your home

    What's special

    Crown moldingHardwood floorsFresh paintNew windowsLarge recreation spaceFull kitchenaid appliance packageQuartz countertops
    Gorgeous fully finished and equipped basement home just minutes from downtown Durham with no HOA. Whether you're looking for an ADU, a mother-in-law suite, or a turn-key rental opportunity, this home delivers. The self-contained lower level offers full functionality and privacy ideal for aging parents, adult children, or guests who want their own space without sacrificing comfort. If you've been searching for a home that truly supports multi-generational living or provides additional income potential, this rare find checks every box. Beautifully renovated, move-in ready home offering exceptional versatility, high-end upgrades, and an unbeatable location. This thoughtfully redesigned property features 4 bedrooms and 3 full bathrooms across two fully functional living spaces, making it ideal for multi-generational living, rental income, or a private guest suite. The fully finished basement includes its own kitchen, living area, bedrooms, and bath creating true flexibility and long-term value for today's buyer. The main level offers 2 bedrooms and 2 full bathrooms, including a spacious primary suite, and showcases hardwood floors, quartz countertops, custom soft-close cabinetry, and a full KitchenAid appliance package. The lower level includes 2 additional bedrooms and 1 full bathroom, along with a large recreation space and a second kitchen featuring butcher block countertops and new appliances, perfect for extended living or income potential. Extensively upgraded throughout, this home provides peace of mind with new windows (2025), updated plumbing with PEX lines, a new Rheem gas water heater, serviced HVAC system, and a programmable thermostat. Interior improvements include renovated bathrooms, new flooring, fresh paint, crown molding, updated lighting, and modern finishes, all completed with quality craftsmanship. Located near Duke Park and the Ellerbe Creek Trail, you'll enjoy easy access to walking trails, green space, and outdoor recreation, while being just minutes from downtown Durham, Durham Central Park, the Farmers Market, top-rated restaurants, breweries, and entertainment. Whether you're looking for a primary residence with added flexibility or an investment opportunity with built-in potential, 800 Camden Avenue delivers a rare combination of location, upgrades, and income-producing possibilities in one of Durham's most desirable areas.

    Zillow last checked:

    Listing updated:

    Listed by:

    Dana Ben 919-537-5007,

    NextHome Triangle Properties

    Bought with:

    Matt Minor, 285395

    Relevate Real Estate Inc.

    Source: Doorify MLS,MLS#: 10155217MLS Logo

    Facts & features

    Interior

    Bedrooms & bathrooms
    • Bedrooms: 4
    • Bathrooms: 3
    • Full bathrooms: 3
    Heating
    • Central, Forced Air, Natural Gas
    Cooling
    • Ceiling Fan(s), Central Air, Electric
    Appliances
    • Included: Cooktop, Dishwasher, Disposal, Electric Cooktop, Electric Oven, Microwave, Plumbed For Ice Maker, Range Hood, Stainless Steel Appliance(s), Oven, Water Heater
    • Laundry: Electric Dryer Hookup, In Basement, Inside, Laundry Room, Washer Hookup
    Features
    • Apartment/Suite, Bathtub/Shower Combination, Bookcases, Built-in Features, Ceiling Fan(s), Crown Molding, Double Vanity, Eat-in Kitchen, Entrance Foyer, In-Law Floorplan, Pantry, Master Downstairs, Quartz Counters, Recessed Lighting, Walk-In Closet(s), Walk-In Shower
    • Flooring: Hardwood, Vinyl, Tile
    • Doors: Storm Door(s)
    • Basement: Apartment, Exterior Entry, Finished, Full, Heated, Interior Entry
    • Number of fireplaces: 3
    • Fireplace features: Basement, Family Room, Living Room
    Interior area
    • Total structure area: 3,085
    • Total interior livable area: 3,085 sqft
    • Finished area above ground: 1,604
    • Finished area below ground: 1,481

    Property

    Parking
    • Total spaces: 2
    • Parking features: Attached Carport, Carport, Concrete, Driveway
    • Carport spaces: 2
    Features
    • Levels: Bi-Level, Two
    • Patio & porch: Covered, Front Porch, Porch
    • Exterior features: Rain Gutters
    • Has view: Yes
    Lot
    • Size: 9,583 sqft
    • Features: Back Yard, Few Trees, Front Yard
    Details
    • Parcel number: 109671
    • Zoning: R-5
    • Special conditions: Standard

    Construction

    Type & style
    • Home type: SingleFamily
    • Architectural style: Ranch
    • Property subtype: Single Family Residence, Residential
    Materials
    • Brick
    • Foundation: Other
    • Roof: Shingle
    Condition
    • New construction: No
    • Year built: 1959

    Utilities & green energy

    • Sewer: Public Sewer
    • Water: Public

    Community & neighborhood

    Location
    • Region: Durham
    • Subdivision: Not in a Subdivision

    Price history

    DateEventPrice
    6/17/2026Sold$545,000-0.9%$177/sqft
    Source: Doorify MLS #10155217 Report a problem
    5/21/2026Pending sale$550,000$178/sqft
    Source: Doorify MLS #10155217 Report a problem
    4/28/2026Price change$550,000-8.2%$178/sqft
    Source: Doorify MLS #10155217 Report a problem
    4/17/2026Price change$599,000-7.8%$194/sqft
    Source: Doorify MLS #10155217 Report a problem
    3/25/2026Listed for sale$650,000+13%$211/sqft
    Source: Doorify MLS #10155217 Report a problem
    12/29/2025Listing removed$2,400$1/sqft
    Source: Zillow Rentals Report a problem
    11/28/2025Listing removed$575,000$186/sqft
    Source: Doorify MLS #10116913 Report a problem
    11/23/2025Listed for rent$2,400$1/sqft
    Source: Zillow Rentals Report a problem
    10/7/2025Price change$575,000-4.2%$186/sqft
    Source: Doorify MLS #10116913 Report a problem
    9/26/2025Price change$599,900-7.7%$194/sqft
    Source: Doorify MLS #10116913 Report a problem
    8/20/2025Listed for sale$649,900$211/sqft
    Source: Doorify MLS #10116913 Report a problem
    8/13/2025Listing removed$649,900$211/sqft
    Source: Doorify MLS #10101976 Report a problem
    7/30/2025Price change$649,900-5.1%$211/sqft
    Source: Doorify MLS #10101976 Report a problem
    7/15/2025Price change$685,000-4.2%$222/sqft
    Source: Doorify MLS #10101976 Report a problem
    7/8/2025Price change$715,000-2.7%$232/sqft
    Source: Doorify MLS #10101976 Report a problem
    6/27/2025Price change$735,000-2%$238/sqft
    Source: Doorify MLS #10101976 Report a problem
    6/11/2025Listed for sale$750,000+92.3%$243/sqft
    Source: Doorify MLS #10101976 Report a problem
    1/9/2025Sold$390,000-2.5%$126/sqft
    Source: Doorify MLS #10066636 Report a problem
    12/13/2024Pending sale$399,900$130/sqft
    Source: Doorify MLS #10066636 Report a problem
    12/10/2024Listed for sale$399,900$130/sqft
    Source: Doorify MLS #10066636 Report a problem

    Public tax history

    YearProperty taxesTax assessment
    2025$3,882 +41.3%$391,651 +98.9%
    2024$2,747 +6.5%$196,916
    2023$2,579 +2.3%$196,916
    2022$2,520 +0.5%$196,916
    2021$2,509 +2.4%$196,916
    2020$2,449 $196,916 -19.4%
    2019-- $244,207 +32.3%
    2018$2,504 +0.7%$184,615
    2017$2,486 +3.5%$184,615 -11.9%
    2016$2,402 $209,476 +30.9%
    2015$2,402 +8.4%$160,011
    2014$2,215 $160,011
    2013-- $160,011
    2012-- $160,011
    2011$2,086 +0.4%$160,011
    2010$2,077 +4%$160,011
    2009$1,997 $160,011
    2008$1,997 +5.5%$160,011 +19.4%
    2007$1,892 +1.4%$134,005
    2006$1,865 $134,005
    2005$1,865 +1.4%$134,005
    2004$1,840 $134,005
    2003-- $134,005
    2002$1,692 +42.9%$134,005 +83.3%
    2000$1,184 $73,100

    Find assessor info on the county website

    Neighborhood: Duke Park

    Nearby schools

    GreatSchools rating
    Schools provided by the listing agent
    • Elementary: Durham - Club Boulevard Elementary
    • Middle: Durham - Brogden Middle
    • High: Durham - Riverside High

    Source: Doorify MLS. This data may not be complete. We recommend contacting the local school district to confirm school assignments for this home.

    Get a cash offer in 3 minutes
    Find out how much your home could sell for in as little as 3 minutes with a no-obligation cash offer.
    Estimated market value
    $544,900
    Get a cash offer in 3 minutes
    Find out how much your home could sell for in as little as 3 minutes with a no-obligation cash offer.
    Estimated market value
    $544,900