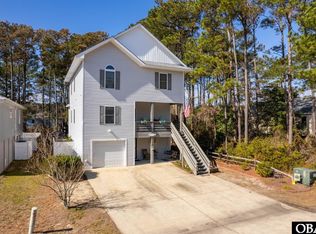
Nestled on a generous 12,000 sq. ft. corner lot, this beautifully updated coastal retreat at 800 Cardinal Street offers 4 bedrooms, 3.5 bathrooms, and incredible versatility with a separate in law suite with private entrance on the ground level. The main (mid) level serves as the heart of the home, featuring beautiful bamboo floors and a spacious living room centered around a gas fireplace and a convenient half bath. The seamless flow leads into the kitchen—renovated and fully equipped with stainless steel appliances (including a new refrigerator and microwave), a breakfast bar, and a dining area that opens directly to the back deck. Upstairs, the top-level features three bedrooms, highlighted by a private main en-suite, alongside two additional spacious bedrooms that share a full hallway bath. Maximize your investment with the ground-level mother-in-law suite, complete with its own private entrance—perfect for supplemental rental income or multi-generational living. Outside, enjoy vibrant sunsets from the back deck, let your pets roam in the large, private fenced-in backyard, and take advantage of the one-car garage with ample storage space.
Recent updates include fresh exterior paint and a new water heater (2025). Conveniently located in a central Outer Banks neighborhood, you are just minutes away from pristine beaches, premier shopping, dining, parks, playgrounds, and top-rated schools.
For sale
$675,000
800 Cardinal St Lot 1, Kill Devil Hills, NC 27948
4beds
2,210sqft
Single Family Residence, Residential
Built in 2003
0.28 Acres Lot
$650,000 Zestimate®
$305/sqft
$-- HOA
What's special
Breakfast barLarge private fenced-in backyardBeautiful bamboo floorsConvenient half bathTwo additional spacious bedroomsFresh exterior paintPrivate main en-suite
- 38 days
- 605
- 40
Likely to sell faster than
Zillow last checked:
Listing updated:
Listed by:
Jo Ann B Konstanzer 252-207-8603,
Four Seasons Realty,
Robert Konstanzer 252-261-6664,
Four Seasons Realty
Source: OBAR,MLS#: 133522
Facts & features
Interior
Bedrooms & bathrooms
- Bedrooms: 4
- Bathrooms: 4
- Full bathrooms: 3
- Partial bathrooms: 1
Rooms
- Room types: Utility Room
Heating
- Central, Heat Pump
Cooling
- Central Air, Heat Pump
Appliances
- Included: Dishwasher, Microwave, Range/Oven, Refrigerator, 2nd Refrigerator
Features
- Pantry, Wet Bar, In-Law Floorplan
- Flooring: Carpet
Interior area
- Total structure area: 2,210
- Total interior livable area: 2,210 sqft
Property
Parking
- Total spaces: 1
- Parking features: Paved, Off Street
- Attached garage spaces: 1
- Details: Garage: Attached, 1 Car
Features
- Waterfront features: None
Lot
- Size: 0.28 Acres
- Features: Corner Lot, Level
Details
- Zoning: RL
Construction
Type & style
- Home type: SingleFamily
- Architectural style: Contemporary,Coastal
- Property subtype: Single Family Residence, Residential
Materials
- Frame, Wood Siding, Cement Fiber Board
- Foundation: Pillar/Post/Pier, Slab
- Roof: Asphalt
Condition
- Year built: 2003
Utilities & green energy
- Sewer: Septic Tank
- Water: Public
Community & HOA
Community
- Subdivision: Kill Devil Hills Realty Corp
Location
- Region: Kill Devil Hills
Financial & listing details
- Price per square foot: $305/sqft
- Annual tax amount: $3,057
- Date on market: 7/21/2026
- Cumulative days on market: 39 days
- Listing agreement: Exclusive Right To Sell
- Ownership: Owned More than 12 Months
- Road surface type: Paved
Estimated market value
$650,000
$618,000 - $683,000
$3,387/mo
Price history
| Date | Event | Price |
|---|---|---|
| 7/21/2026 | Listed for sale | $675,000+108.7%$305/sqft |
Source:  OBAR #133522 Report a problem OBAR #133522 Report a problem | ||
| 11/3/2015 | Sold | $323,500$146/sqft |
Source: OBAR #89542 Report a problem | ||
Public tax history
Tax history is unavailable.
Monthly payment
Est. payment
Payment breakdown
Explore the cost of this home by adjusting the details. Changes won't be saved.Climate risks
Neighborhood: 27948
- $639,5004 bd4 ba2.2k sqft800 Cardinal St, Kill Devil Hills, NC 27948Off Market
- $584,0003 bd3 ba1.4k sqft701 Cardinal St, Kill Devil Hills, NC 27948Off Market
- $410,6003 bd1 ba1.2k sqft802 Cardinal St, Kill Devil Hills, NC 27948Off Market
- $907,3004 bd4 ba3.4k sqft706 Cardinal St, Kill Devil Hills, NC 27948Off Market
Similar homes
- $674,9994 bd4 ba2.2k sqft522 W Archdale St, Kill Devil Hills, NC 27948For Sale
 MLS ID #133846, Danielle Taylor, Keller Williams Outer Banks KDH. OBAR
 - $685,0004 bd4 ba2.5k sqft1306 Theodore St Lot 4, Kill Devil Hills, NC 27948For Sale
 MLS ID #132043, Cindy Edwards, Century 21 Nachman Realty. OBAR
 - $730,0004 bd4 ba2.3k sqft425 W Archdale St Lot 8-10, Kill Devil Hills, NC 27948For Sale
 MLS ID #133853, Benjamin L Nelson, Southern Cottage Realty, Inc. OBAR
 - $725,0004 bd3 ba2.2k sqft206 Sunrise Crossing Dr Lot 12, Kill Devil Hills, NC 27948For Sale
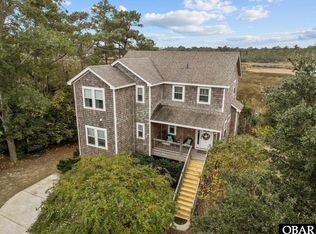 MLS ID #133404, Kelly Dean, Real Broker, LLC. OBAR
 - $725,0004 bd4 ba2.2k sqft206 Sunrise Crossing Drive, Kill Devil Hills, NC 27948For Sale
 MLS ID #100587800, Kelly Dean, REAL Broker LLC. Hive MLS
 - $649,0003 bd4 ba2.4k sqft504 Suffolk Street, Kill Devil Hills, NC 27948For SaleMLS ID #100584587, Kateryna Rush, RE/MAX Coastal Associates Outer Banks. Hive MLS
