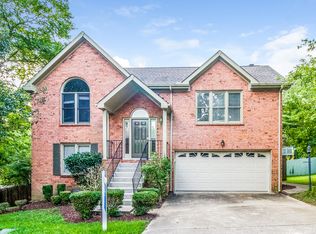

Welcome to a home where modern updates and thoughtful design meet. As you step onto the upper level, you are immediately greeted by a spacious living room anchored by a warm gas fireplace, perfect for cozy evenings.
Turning to the left, the heart of the home reveals a fully renovated kitchen, meticulously updated with brand-new appliances and sleek finishes. Directly across, the dining room offers an airy feel and seamless indoor-outdoor flow; step through the back door to your brand-new deck, which provides a perfect perch for morning coffee or weekend BBQs with direct stairs to the backyard.
This level also features the private primary suite, a true sanctuary that has been completely refreshed. It includes a newly renovated bathroom, ensuring a spa-like experience right at home.
Heading downstairs, the lower level is designed for both comfort and function. You'll find two additional well-sized bedrooms and a second newly renovated full bathroom, offering a modern touch for guests or family. This level also houses a dedicated laundry area for added convenience.
Practicality shines in the attached two-car garage, which offers direct interior access. Also a garage has side access door. Up to 1% lender credit on the loan amount when buyer uses Seller's Preferred Lender.
Closed
$425,000
800 Carlisle Ct N, Nashville, TN 37214
3beds
1,631sqft
Single Family Residence, Residential
Built in 1992
6,969 Square Feet Lot
$425,500 Zestimate®
$261/sqft
$2,378 Estimated rent
Home value
$425,500
$404,000 - $447,000
$2,378/mo
Zestimate® history
Owner options
List your home for rent
$2,378/mo
Rent Zestimate®
Find your next renter with Zillow Rental Manager. Plus, with online applications, you can quickly screen prospective tenants – for free.
$2,378/mo
Rent Zestimate®
Refinance and save
$2,537/mo
Est. payment
Refinancing to a lower rate could help reduce your monthly payments and save thousands over the life of the loan.
$2,537/mo
Est. payment
Explore your selling options
Work with a Zillow partner agent
Leverage their expertise and Zillow's premium Showcase listings to get your home seen by more buyers.
Get startedList with your own agent
Get your home in front of millions of buyers by listing it on Zillow.
Learn how to do itSell it yourself
Take full control of how buyers see your home on Zillow by listing For Sale by Owner (FSBO).
List your homeWhat's special
Zillow last checked:
Listing updated:
Listed by:
Gary Ashton 615-301-1650,
The Ashton Real Estate Group of RE/MAX Advantage,
Adrian Perez 615-551-0951,
The Ashton Real Estate Group of RE/MAX Advantage
Bought with:
Missy Davidson, 285316
RE/MAX Homes And Estates
Source: RealTracs MLS as distributed by MLS GRID,MLS#: 3163936
Facts & features
Interior
Bedrooms & bathrooms
- Bedrooms: 3
- Bathrooms: 2
- Full bathrooms: 2
- Main level bedrooms: 1
Bedroom 1
- Features: Suite
- Level: Suite
- Area: 182 Square Feet
- Dimensions: 14x13
Bedroom 2
- Features: Extra Large Closet
- Level: Extra Large Closet
- Area: 100 Square Feet
- Dimensions: 10x10
Bedroom 3
- Area: 88 Square Feet
- Dimensions: 11x8
Primary bathroom
- Features: Double Vanity
- Level: Double Vanity
Dining room
- Features: Combination
- Level: Combination
- Area: 126 Square Feet
- Dimensions: 14x9
Kitchen
- Features: Eat-in Kitchen
- Level: Eat-in Kitchen
- Area: 156 Square Feet
- Dimensions: 13x12
Living room
- Features: Great Room
- Level: Great Room
- Area: 247 Square Feet
- Dimensions: 19x13
Other
- Features: Utility Room
- Level: Utility Room
- Area: 15 Square Feet
- Dimensions: 5x3
Heating
- Dual, Electric
Cooling
- Ceiling Fan(s), Central Air, Electric
Appliances
- Included: Electric Oven, Electric Range, Dishwasher, Microwave, Refrigerator, Stainless Steel Appliance(s)
- Laundry: Electric Dryer Hookup, Washer Hookup
Features
- Built-in Features, Ceiling Fan(s), Entrance Foyer, Extra Closets, Walk-In Closet(s), High Speed Internet
- Flooring: Carpet, Tile, Vinyl
- Basement: None
- Number of fireplaces: 1
- Fireplace features: Living Room
Interior area
- Total structure area: 1,631
- Total interior livable area: 1,631 sqft
- Finished area above ground: 1,631
Property
Parking
- Total spaces: 2
- Parking features: Garage Faces Front, Aggregate, Driveway
- Attached garage spaces: 2
- Has uncovered spaces: Yes
Features
- Levels: One
- Stories: 2
- Patio & porch: Porch, Covered, Deck
Lot
- Size: 6,969 Square Feet
- Dimensions: 33 x 66
- Features: Corner Lot, Cul-De-Sac
- Topography: Corner Lot,Cul-De-Sac
Details
- Parcel number: 108040A04000CO
- Special conditions: Standard
- Other equipment: Satellite Dish
Construction
Type & style
- Home type: SingleFamily
- Architectural style: Raised Ranch
- Property subtype: Single Family Residence, Residential
Materials
- Brick, Vinyl Siding
- Roof: Shingle
Condition
- New construction: No
- Year built: 1992
Utilities & green energy
- Sewer: Public Sewer
- Water: Public
- Utilities for property: Electricity Available, Water Available, Cable Connected
Community & HOA
Community
- Security: Fire Alarm, Smoke Detector(s)
- Subdivision: Villages Of Larchwood
HOA
- Has HOA: No
Location
- Region: Nashville
Financial & listing details
- Price per square foot: $261/sqft
- Tax assessed value: $406,100
- Annual tax amount: $2,824
- Date on market: 3/27/2026
- Electric utility on property: Yes
Price history
| Date | Event | Price |
|---|---|---|
| 5/14/2026 | Sold | $425,000+2.4%$261/sqft |
Source:  RealTracs MLS as distributed by MLS GRID #3163936 Report a problem RealTracs MLS as distributed by MLS GRID #3163936 Report a problem | ||
| 4/4/2026 | Contingent | $415,000$254/sqft |
Source: RealTracs MLS as distributed by MLS GRID #3163936 Report a problem | ||
| 3/28/2026 | Listed for sale | $415,000-3.5%$254/sqft |
Source: RealTracs MLS as distributed by MLS GRID #3163936 Report a problem | ||
| 3/15/2026 | Listing removed | $430,000$264/sqft |
Source: RealTracs MLS as distributed by MLS GRID #3060200 Report a problem | ||
| 2/9/2026 | Price change | $430,000-2.3%$264/sqft |
Source: RealTracs MLS as distributed by MLS GRID #3060200 Report a problem | ||
| 1/9/2026 | Price change | $439,999-2.2%$270/sqft |
Source: RealTracs MLS as distributed by MLS GRID #3060200 Report a problem | ||
| 12/12/2025 | Listed for sale | $449,999+80%$276/sqft |
Source: RealTracs MLS as distributed by MLS GRID #3060200 Report a problem | ||
| 10/7/2025 | Sold | $250,000+78.7%$153/sqft |
Source: Public Record Report a problem | ||
| 9/12/2003 | Sold | $139,900+11%$86/sqft |
Source: Public Record Report a problem | ||
| 4/25/1997 | Sold | $126,000$77/sqft |
Source: Public Record Report a problem | ||
Public tax history
| Year | Property taxes | Tax assessment |
|---|---|---|
| 2025 | $2,824 +29.1% | $101,525 +35.6% |
| 2024 | $2,188 | $74,875 |
| 2023 | $2,188 | $74,875 |
| 2022 | $2,188 -1% | $74,875 |
| 2021 | $2,211 +7.4% | $74,875 +37.8% |
| 2020 | $2,058 +37.5% | $54,325 |
| 2019 | $1,497 | $54,325 |
| 2018 | $1,497 0% | $54,325 |
| 2017 | $1,497 | $54,325 +44.6% |
| 2016 | $1,497 +1.5% | $37,575 |
| 2015 | $1,474 | $37,575 |
| 2014 | $1,474 | $37,575 |
| 2013 | -- | $37,575 +10.8% |
| 2012 | -- | $33,900 |
| 2011 | -- | $33,900 |
| 2010 | -- | $33,900 |
| 2009 | -- | $33,900 -0.9% |
| 2008 | -- | $34,200 |
| 2007 | -- | $34,200 |
| 2006 | -- | -- |
| 2005 | -- | -- |
| 2004 | -- | -- |
| 2003 | -- | -- |
| 2002 | -- | -- |
| 2001 | -- | -- |
| 2000 | -- | -- |
Find assessor info on the county website
Neighborhood: Villages of Larchwood
Nearby homes
- $405,8003 bd2 ba1.6k sqft2817 Blackwood Dr, Nashville, TN 37214Off Market
- $402,8003 bd2 ba1.6k sqft2825 Blackwood Dr, Nashville, TN 37214Off Market
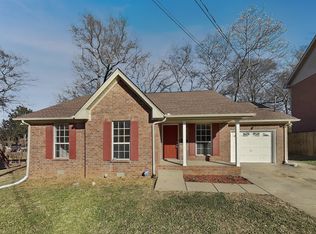
- $380,0003 bd2 ba1.2k sqft805 Carlisle Ct N, Nashville, TN 37214Sold
- $399,9994 bd2 ba1.7k sqft812 Carlisle Ct N, Nashville, TN 37214Sold

- $429,0003 bd2 ba1.7k sqft809 Carlisle Ct N, Nashville, TN 37214Off Market
- $381,1003 bd3 ba1.8k sqft2824 Blackwood Dr, Nashville, TN 37214Off Market
- $431,6003 bd2 ba1.5k sqft2820 Blackwood Dr, Nashville, TN 37214Off Market
- $385,4003 bd3 ba1.8k sqft813 Carlisle Ct N, Nashville, TN 37214Off Market
Nearby schools
GreatSchools rating
- 6/10Ruby Major Elementary SchoolGrades: PK-5Distance: 3.3 mi
- 3/10Donelson Middle SchoolGrades: 6-8Distance: 1.8 mi
- 3/10McGavock High SchoolGrades: 9-12Distance: 3.6 mi
Schools provided by the listing agent
- Elementary: Ruby Major Elementary
- Middle: Donelson Middle
- High: McGavock Comp High School
Source: RealTracs MLS as distributed by MLS GRID. This data may not be complete. We recommend contacting the local school district to confirm school assignments for this home.
Get a cash offer in 3 minutes
Find out how much your home could sell for in as little as 3 minutes with a no-obligation cash offer.
Estimated market value
$425,500
Get a cash offer in 3 minutes
Find out how much your home could sell for in as little as 3 minutes with a no-obligation cash offer.
Estimated market value
$425,500
- Tennessee
- Davidson County
- Nashville
- 37214
- Villages of Larchwood
- 800 Carlisle Ct N
Nearby cities
Nearby neighborhoods
Nearby zip codes
Other Nashville Topics
