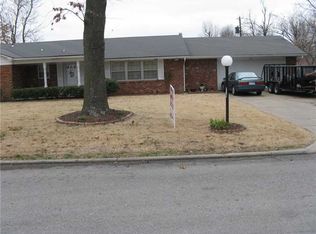
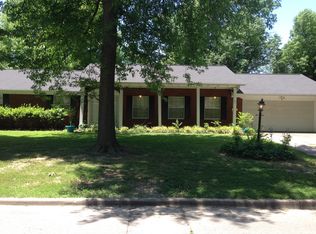
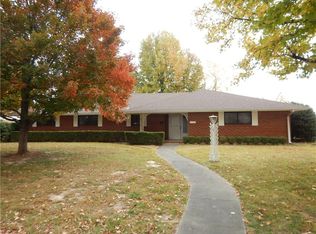
Welcome home, where classic charm meets a modern, open feel! This beautifully updated 3-bedroom, 2-bath brick home sits on a large, fully fenced lot and offers an easy-flowing layout perfect for everyday living and entertaining. Updates include new LVP flooring throughout, new kitchen cabinets, granite countertops, a farmhouse sink, updated lighting, ceiling fans, and new appliances. The primary bathroom features a new shower and vanity. Additional improvements include a new water heater and a new roof in 2025. A spacious 2-car garage provides plenty of storage, all in a convenient Springdale location close to shopping, dining, schools, and everyday amenities. Move-in ready and waiting for you! 2-10 Supreme Home Warranty.
For sale
$299,900
800 Carlton St, Springdale, AR 72762
3beds
1,381sqft
Single Family Residence
Built in 1963
0.33 Acres Lot
$-- Zestimate®
$217/sqft
$-- HOA
What's special
New lvp flooring throughoutGranite countertopsLarge fully fenced lotUpdated lightingFarmhouse sinkCeiling fansNew appliances
- 30 days |
- 392 |
- 61 |
Likely to sell faster than
Zillow last checked:
Listing updated:
Listed by:
Marcia Martin 479-313-5806,
Coldwell Banker Harris McHaney & Faucette -Fayette 479-521-0220
Source: ArkansasOne MLS,MLS#: 1355454
Originating MLS: Northwest Arkansas Board of REALTORS MLS
Facts & features
Interior
Bedrooms & bathrooms
- Bedrooms: 3
- Bathrooms: 2
- Full bathrooms: 2
Bedroom
- Level: Main
- Dimensions: 10.11 x 10.6
Bedroom
- Level: Main
- Dimensions: 11 x 11.6
Bedroom
- Level: Main
- Dimensions: 11.6 x 13
Bathroom
- Level: Main
Bathroom
- Level: Main
Dining room
- Level: Main
- Dimensions: 13 x 11
Eat in kitchen
- Level: Main
- Dimensions: 19 x 17.4
Kitchen
- Level: Main
- Dimensions: 15.7 x 11
Utility room
- Level: Main
Heating
- Central, Gas
Cooling
- Central Air, Electric
Appliances
- Included: Dryer, Dishwasher, Gas Cooktop, Gas Oven, Gas Water Heater, Microwave Hood Fan, Microwave, Plumbed For Ice Maker
- Laundry: Washer Hookup, Dryer Hookup
Features
- Attic, Built-in Features, Ceiling Fan(s), Granite Counters, Storage, Walk-In Closet(s)
- Flooring: Luxury Vinyl Plank
- Windows: Metal, Single Pane, Storm Window(s)
- Basement: None
- Has fireplace: No
- Fireplace features: None
Interior area
- Total structure area: 1,381
- Total interior livable area: 1,381 sqft
Video & virtual tour
Property
Parking
- Total spaces: 2
- Parking features: Attached, Garage, Garage Door Opener
- Has attached garage: Yes
- Covered spaces: 2
Features
- Levels: One
- Stories: 1
- Patio & porch: Patio, Porch
- Exterior features: Concrete Driveway
- Fencing: Back Yard,Chain Link,Partial
- Waterfront features: None
Lot
- Size: 0.33 Acres
- Features: Central Business District, Cleared, Level, Subdivision
Details
- Additional structures: Storage
- Parcel number: 81526602000
- Zoning description: Residential
- Special conditions: None
Construction
Type & style
- Home type: SingleFamily
- Architectural style: Traditional
- Property subtype: Single Family Residence
Materials
- Brick
- Foundation: Slab
- Roof: Architectural,Shingle
Condition
- New construction: No
- Year built: 1963
Details
- Warranty included: Yes
Utilities & green energy
- Sewer: Public Sewer
- Water: Public
- Utilities for property: Electricity Available, Natural Gas Available, Sewer Available, Water Available
Community & HOA
Community
- Features: Curbs, Near Fire Station, Near Hospital, Near Schools, Shopping
- Subdivision: Western Oaks Place I
Location
- Region: Springdale
Financial & listing details
- Price per square foot: $217/sqft
- Tax assessed value: $211,750
- Annual tax amount: $1,729
- Date on market: 7/15/2026
- Cumulative days on market: 31 days
- Listing terms: Conventional,FHA,VA Loan
Estimated market value
Zestimate®
Not available
Estimated sales range
Not available
Rent Zestimate®
Not available
Price history
| Date | Event | Price |
|---|---|---|
| 7/15/2026 | Listed for sale | $299,900+139.9%$217/sqft |
Source: | ||
| 5/18/2009 | Sold | $125,000$91/sqft |
Source: Public Record Report a problem | ||
Public tax history
| Year | Property taxes | Tax assessment |
|---|---|---|
| 2025 | $1,729 +8.5% | $33,379 +8.3% |
| 2024 | $1,593 +9.1% | $30,811 +9.1% |
| 2023 | $1,460 +7.9% | $28,243 +10% |
| 2022 | $1,353 +8.3% | $25,675 +8.3% |
| 2021 | $1,249 +9.1% | $23,700 -14.2% |
| 2020 | $1,145 +5% | $27,620 +39.8% |
| 2019 | $1,090 +4.7% | $19,750 |
| 2018 | $1,041 +1% | $19,750 |
| 2017 | $1,031 | $19,750 |
| 2016 | $1,031 | $19,750 |
| 2015 | $1,031 | $19,750 -5.4% |
| 2014 | $1,031 -5.4% | $20,880 |
| 2013 | $1,090 | $20,880 |
| 2012 | $1,090 | $20,880 |
| 2011 | -- | $20,880 |
| 2010 | -- | $20,880 +74.6% |
| 2009 | $257 | $11,957 |
| 2008 | $257 -60.4% | $11,957 -4.3% |
| 2007 | $649 | $12,495 |
| 2006 | -- | -- |
| 2005 | -- | $11,957 -61.3% |
| 2004 | -- | $30,880 |
| 2003 | -- | -- |
Find assessor info on the county website
Monthly payment
Est. payment
Payment breakdown
Explore the cost of this home by adjusting the details. Changes won't be saved.Climate risks
Neighborhood: 72762
Nearby schools
GreatSchools rating
- 5/10Westwood Elementary SchoolGrades: PK-5Distance: 0.5 mi
- 5/10Southwest Junior High SchoolGrades: 8-9Distance: 0.4 mi
- 6/10Har-Ber High SchoolGrades: 9-12Distance: 3.4 mi
Schools provided by the listing agent
- District: Springdale
Source: ArkansasOne MLS. This data may not be complete. We recommend contacting the local school district to confirm school assignments for this home.
- $265,8003 bd2 ba1.6k sqft718 Carlton St, Springdale, AR 72762Off Market
Save - $281,6003 bd2 ba1.6k sqft718 W Carlton St, Springdale, AR 72762Off Market
Save 
- $294,5003 bd2 ba1.9k sqft716 Carlton St, Springdale, AR 72762Off Market
Save 
- $333,2003 bd2 ba2.2k sqft719 Carlton St, Springdale, AR 72762Off Market
Save 
- $309,600-- bd-- ba-- sqft2079 W Sunset Ave, Springdale, AR 72762Off Market
Save - $275,900-- bd2 ba1.5k sqft719 Henryetta St, Springdale, AR 72762Off Market
Save - $334,4004 bd2 ba2.3k sqft717 Carlton St, Springdale, AR 72762Off Market
Save - $330,0003 bd2 ba1.7k sqft714 Carlton St, Springdale, AR 72762Sold
Save
A local agent can set up tours, give advice and negotiate with sellers.