Endless Possibilities! Spacious 2 Bed, 2 Bath Brick Home with 2 BONUS ROOMS and covered parking on oversized lot**
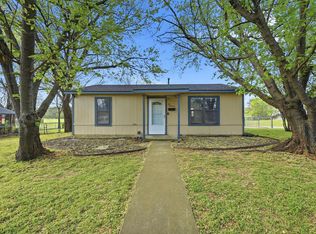
Welcome to your next project! This roomy 2 bedroom, 2 bath brick home is brimming with potential. Enjoy a bright and airy living area with a classic fireplace. Both bedrooms are generously sized, and the home features large rooms throughout, offering plenty of space to spread out.
In addition to the main bedrooms, you’ll find two versatile bonus rooms—ideal for a home office, playroom, or extra bedrooms to suit your needs. Step outside to a large covered back porch, perfect for relaxing, entertaining, or enjoying the peaceful, tree-shaded backyard. The attached covered parking provides extra storage or workshop potential, while the huge lot is perfect for outdoor living, pets, or play.
Located in a nice neighborhood just steps from the park, you’ll love the peaceful setting and convenient location. With a flexible floor plan, this home could easily be converted into a 4 bedroom to accommodate a growing family or guests.
While it does need some repairs and updates, it’s a fantastic fixer-upper opportunity for investors or anyone looking to create their dream home. Don’t miss your chance to transform this property into something truly special!
Under contract
Price cut: $35K (6/18)
$150,000
800 Carver St, Whitesboro, TX 76273
2beds
1,512sqft
Single Family Residence
Built in 1965
0.56 Acres Lot
$-- Zestimate®
$99/sqft
$-- HOA
What's special
Classic fireplaceHuge lotPeaceful tree-shaded backyardLarge covered back porchTwo versatile bonus roomsLarge rooms throughoutAttached covered parking
- 79 days |
- 1,118 |
- 72 |
Zillow last checked:
Listing updated:
Listed by:
Todd Booher 0645908 903-564-3426,
SANDERS REAL ESTATE 903-564-3426
Source: NTREIS,MLS#: 21258150
Facts & features
Interior
Bedrooms & bathrooms
- Bedrooms: 2
- Bathrooms: 2
- Full bathrooms: 2
Primary bedroom
- Level: First
- Dimensions: 1 x 1
Living room
- Level: First
- Dimensions: 1 x 1
Cooling
- Central Air
Appliances
- Included: Dishwasher, Electric Cooktop, Gas Oven
- Laundry: Washer Hookup, Dryer Hookup, ElectricDryer Hookup
Features
- Cable TV
- Flooring: Laminate
- Has basement: No
- Number of fireplaces: 1
- Fireplace features: Wood Burning
Interior area
- Total interior livable area: 1,512 sqft
Video & virtual tour
Property
Parking
- Total spaces: 2
- Parking features: Attached Carport, Covered
- Carport spaces: 2
Features
- Levels: One
- Stories: 1
- Patio & porch: Covered
- Pool features: None
Lot
- Size: 0.56 Acres
- Features: Back Yard, Corner Lot, Lawn
Details
- Parcel number: 169903
Construction
Type & style
- Home type: SingleFamily
- Architectural style: Detached
- Property subtype: Single Family Residence
- Attached to another structure: Yes
Materials
- Brick
- Foundation: Pillar/Post/Pier
- Roof: Composition
Condition
- Year built: 1965
Utilities & green energy
- Sewer: Public Sewer
- Water: Public
- Utilities for property: Electricity Connected, Sewer Available, Water Available, Cable Available
Community & HOA
Community
- Features: Curbs
- Subdivision: Sunset Gardens Addn,
HOA
- Has HOA: No
Location
- Region: Whitesboro
Financial & listing details
- Price per square foot: $99/sqft
- Tax assessed value: $227,893
- Annual tax amount: $563
- Date on market: 5/4/2026
- Cumulative days on market: 189 days
- Listing terms: Cash,Conventional
- Road surface type: Asphalt
Estimated market value
Not available
Estimated sales range
Not available
Not available
Price history
| Date | Event | Price |
|---|---|---|
| 7/22/2026 | Contingent | $150,000$99/sqft |
Source: NTREIS #21258150 Report a problem | ||
| 6/18/2026 | Price change | $150,000-18.9%$99/sqft |
Source: NTREIS #21258150 Report a problem | ||
| 5/4/2026 | Listed for sale | $185,000$122/sqft |
Source: NTREIS #21258150 Report a problem | ||
| 4/9/2026 | Listing removed | $185,000$122/sqft |
Source: NTREIS #21137509 Report a problem | ||
| 12/23/2025 | Listed for sale | $185,000$122/sqft |
Source: NTREIS #21137509 Report a problem | ||
Public tax history
| Year | Property taxes | Tax assessment |
|---|---|---|
| 2025 | $563 | $211,132 +10% |
| 2024 | $563 | $191,938 +10% |
| 2023 | $563 -27.3% | $174,489 +10% |
| 2022 | $774 | $158,626 +10% |
| 2021 | $774 | $144,205 +10% |
| 2020 | -- | $131,095 +10% |
| 2019 | $774 | $119,177 +2.8% |
| 2018 | $774 | $115,986 +4.2% |
| 2017 | $774 | $111,263 +11.7% |
| 2016 | $774 -15.3% | $99,569 +22.3% |
| 2015 | $914 | $81,400 |
| 2014 | $914 | $81,400 -6.1% |
| 2013 | -- | $86,677 -16.6% |
| 2012 | -- | $103,888 +2.9% |
| 2011 | -- | $101,006 -3.9% |
| 2010 | -- | $105,155 -9% |
| 2009 | -- | $115,576 |
| 2008 | -- | $115,576 +46.7% |
| 2007 | -- | $78,808 +41% |
| 2006 | -- | $55,910 |
| 2005 | -- | $55,910 |
| 2004 | -- | $55,910 +0.5% |
| 2002 | -- | $55,610 +4.7% |
| 2001 | -- | $53,118 +17.9% |
| 2000 | -- | $45,043 |
Find assessor info on the county website
Monthly payment
Est. payment
Payment breakdown
Explore the cost of this home by adjusting the details. Changes won't be saved.Climate risks
Neighborhood: 76273
Nearby schools
GreatSchools rating
- 4/10Whitesboro Intermediate SchoolGrades: 3-5Distance: 0.4 mi
- 6/10Whitesboro Middle SchoolGrades: 6-8Distance: 0.5 mi
- 5/10Whitesboro High SchoolGrades: 9-12Distance: 0.5 mi
Schools provided by the listing agent
- Elementary: Whitesboro
- Middle: Whitesboro
- High: Whitesboro
- District: Whitesboro ISD
Source: NTREIS. This data may not be complete. We recommend contacting the local school district to confirm school assignments for this home.
- $145,7002 bd1 ba720 sqft708 Carver St, Whitesboro, TX 76273Off Market

- $248,600-- bd-- ba2.5k sqft802 Carver St, Whitesboro, TX 76273Off Market
- $182,0003 bd2 ba1.1k sqft707 Carver St, Whitesboro, TX 76273Off Market
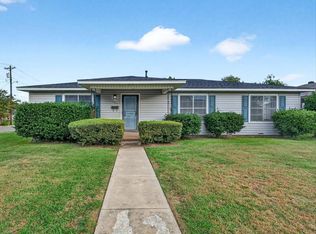
- $204,400-- bd-- ba1.2k sqft704 Carver St, Whitesboro, TX 76273Off Market
- $208,300-- bd-- ba1.3k sqft804 Carver St, Whitesboro, TX 76273Off Market
- $170,6003 bd1 ba1.2k sqft705 Carver St, Whitesboro, TX 76273Off Market
- $246,000-- bd-- ba1.1k sqft617 W Main St, Whitesboro, TX 76273Off Market
- $198,5003 bd2 ba1.3k sqft702 Carver St, Whitesboro, TX 76273Off Market
A local agent can set up tours, give advice and negotiate with sellers.
Similar homes
- $167,9003 bd2 ba1.5k sqft408 Buchanan St, Whitesboro, TX 76273For Sale
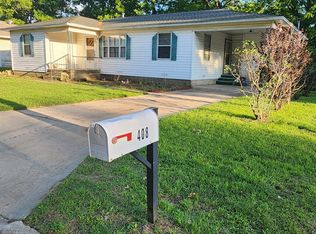 MLS ID #21275545, TERRY HILLIARD. NTREIS
 - $150,0002 bd1 ba816 sqft626 E South St, Whitesboro, TX 76273For Sale
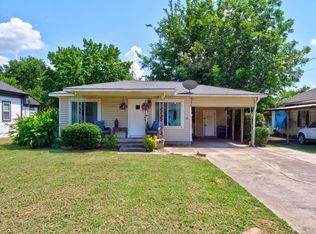 MLS ID #21326742, MaryJane Mathew. NTREIS
 - $164,5004 bd2 ba1.2k sqft207 W South St, Whitesboro, TX 76273For Sale
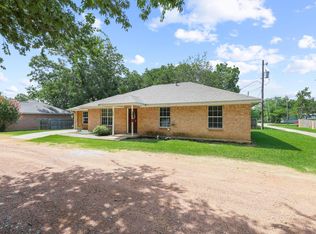 MLS ID #21320607, Carmen Dutton. NTREIS
 - $157,9002 bd1 ba800 sqft600 E South St, Whitesboro, TX 76273For Sale
 MLS ID #21226583, Jeff Patterson. NTREIS
 - $185,0003 bd1 ba1.4k sqft106 Tipton St, Whitesboro, TX 76273For SaleMLS ID #21313582, Kala Hope. NTREIS
- $225,0003 bd2 ba1.3k sqft407 E Main St, Whitesboro, TX 76273For SaleMLS ID #21098597, Todd Booher. NTREIS
- $224,8002 bd2 ba1.5k sqft205 N Union St, Whitesboro, TX 76273For SaleMLS ID #21096931, Jeff Patterson. NTREIS
- $205,0003 bd1 ba1.2k sqft104 W South St, Whitesboro, TX 76273For SaleMLS ID #20987874, JON SANDERS. NTREIS
- $125,0004 bd2 ba1.5k sqft515 County Road 121, Gainesville, TX 76240For SaleMLS ID #21323342, Tre Justice. NTREIS
- $125,0002 bd1 ba1.1k sqft504 Sherman St, Tioga, TX 76271For SaleMLS ID #21337775, Muni Janagarajan. NTREIS
- $147,0002 bd1 ba1k sqft713 N Commerce St, Gainesville, TX 76240For SaleMLS ID #21337125, Christie Cannon. NTREIS
- $167,9002 bd1 ba1.2k sqft403 S Broadway St, Collinsville, TX 76233For SaleMLS ID #21314389, Michael Sanders. NTREIS
- $154,5002 bd1 ba1.3k sqft716 Kessler Blvd, Sherman, TX 75092For SaleMLS ID #21245435, Eartha Wang. NTREIS
- $135,0003 bd2 ba1.3k sqft728 Ritchey St, Gainesville, TX 76240For SaleMLS ID #21270953, Brittney Kosev. NTREIS
- $160,0004 bd2 ba1.5k sqft714 Ritchey St, Gainesville, TX 76240For SaleMLS ID #21306501, Tobias Tavera. NTREIS
- $175,0003 bd2 ba1.4k sqft4524 Elementary Dr, Whitesboro, TX 76273For SaleMLS ID #21250957, Tammie Ragsdale. NTREIS
- $162,5002 bd1 ba1.3k sqft1211 Belmont St, Gainesville, TX 76240For SaleMLS ID #21273506, Steve Ritchey. NTREIS
- $165,0003 bd1 ba1k sqft1215 S Vaden St, Sherman, TX 75090For SaleMLS ID #21307948, Haiyan Zhan. NTREIS
- $175,0002 bd2 ba1.4k sqft1507 & 1511 E Garnett St, Gainesville, TX 76240For SaleMLS ID #21250827, Scott Pulte. NTREIS
- $175,0002 bd2 ba1.5k sqft441 Lazy Acres Cir, Pottsboro, TX 75076For SaleMLS ID #21260417, LINDA COOK. NTREIS
