Skip main navigation
Closed
  • $399,900

    800 Casey DRIVE, Watertown, WI 53094

    4beds
    1,900sqft
    Single Family Residence
    Built in 2023
    9,147 Square Feet Lot
    $452,300 Zestimate®
    $210/sqft
    $2,729 Estimated rent

    Home value

    $452,300

    $430,000 - $475,000

    $2,729/mo

    Zestimate® history
    Loading
    Loading...

    Owner options

    List your home for rent

    $2,729/mo

    Rent Zestimate®

    Find your next renter with Zillow Rental Manager. Plus, with online applications, you can quickly screen prospective tenants – for free.

    Learn more

    $2,729/mo

    Rent Zestimate®

    Refinance and save

    $2,314/mo

    Est. payment

    Refinancing to a lower rate could help reduce your monthly payments and save thousands over the life of the loan.

    See today's rates

    $2,314/mo

    Est. payment

    Explore your selling options

    Work with a Zillow partner agent

    Leverage their expertise and Zillow's premium Showcase listings to get your home seen by more buyers.

    Get started

    List with your own agent

    Get your home in front of millions of buyers by listing it on Zillow.

    Learn how to do it

    Sell it yourself

    Take full control of how buyers see your home on Zillow by listing For Sale by Owner (FSBO).

    List your home

    What's special

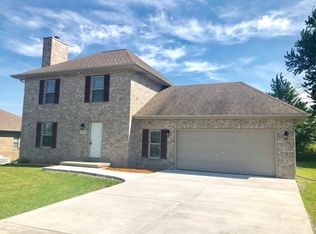
    New Construction. The Cedarburg has an abundance of amenities. The inviting foyer leads you to the large great room which opens to the dining/kitchen area for future family gatherings. Upgrades to the home include a white trim package, white and twilight cabinetry and brushed nickel kitchen faucet. There is a covered front porch with stone and shake at the front elevation, that add to this home's curb appeal. The egress window in the basement is perfect for future expansion and the large master suite offers plenty of privacy.

    Zillow last checked:

    Listing updated:

    Listed by:

    MetroMLS NON,

    NON MLS

    Bought with:

    Holly R Narloch

    Source: WIREX MLS,MLS#: 1850380MLS LogoOriginating MLS: Metro MLS

    Facts & features

    Interior

    Bedrooms & bathrooms
    • Bedrooms: 4
    • Bathrooms: 3
    • Full bathrooms: 2
    • 1/2 bathrooms: 1
    Primary bedroom
    • Level: Upper
    • Area: 169
    • Dimensions: 13 x 13
    Bedroom 2
    • Level: Upper
    • Area: 121
    • Dimensions: 11 x 11
    Bedroom 3
    • Level: Upper
    • Area: 121
    • Dimensions: 11 x 11
    Bedroom 4
    • Level: Upper
    • Area: 169
    • Dimensions: 13 x 13
    Bathroom
    • Features: Stubbed For Bathroom on Lower, Tub Only, Master Bedroom Bath: Walk-In Shower, Master Bedroom Bath
    Kitchen
    • Level: Main
    • Area: 308
    • Dimensions: 22 x 14
    Living room
    • Level: Main
    • Area: 256
    • Dimensions: 16 x 16
    Office
    • Level: Main
    • Area: 42
    • Dimensions: 7 x 6
    Heating
    • Natural Gas, Forced Air
    Cooling
    • Central Air
    Appliances
    • Included: Dishwasher, Disposal, Microwave
    Features
    • High Speed Internet, Pantry, Walk-In Closet(s), Kitchen Island
    • Flooring: Wood or Sim.Wood Floors
    • Windows: Low Emissivity Windows
    • Basement: Full,Full Size Windows,Concrete,Sump Pump
    Interior area
    • Total structure area: 1,900
    • Total interior livable area: 1,900 sqft

    Property

    Parking
    • Total spaces: 3
    • Parking features: Garage Door Opener, Attached, 3 Car
    • Attached garage spaces: 3
    Features
    • Levels: Two
    • Stories: 2
    Lot
    • Size: 9,147 Square Feet
    • Features: Sidewalks
    Details
    • Parcel number: 2829109150741020
    • Zoning: Residential

    Construction

    Type & style
    • Home type: SingleFamily
    • Architectural style: Contemporary
    • Property subtype: Single Family Residence
    Materials
    • Aluminum/Steel, Aluminum Siding, Aluminum Trim, Stone, Brick/Stone, Vinyl Siding, Wood Siding
    Condition
    • New Construction,Under Construction,To Be Built
    • New construction: Yes
    • Year built: 2023

    Utilities & green energy

    • Sewer: Public Sewer
    • Water: Public
    • Utilities for property: Cable Available
    Green energy
    • Green verification: Green Built Home Cert, ENERGY STAR Certified Homes
    • Energy efficient items: Energy Assessment Available
    • Construction elements: Recycled Materials

    Community & HOA

    Community
    • Subdivision: Hepp Heights
    HOA
    • Has HOA: Yes
    • HOA fee: $200 annually
    Location
    • Region: Watertown
    • Municipality: Watertown

    Financial & listing details

    • Price per square foot: $210/sqft
    • Tax assessed value: $400,700
    • Annual tax amount: $668
    • Date on market: 9/14/2023
    • Inclusions: Microwave Oven, Dishwasher, Garbage Disposal, Standard Concrete Drive And Walk And Standard Seeded Lawn

    Price history

    DateEventPrice
    9/14/2023Sold$399,900+1042.6%$210/sqft
    Source: WIREX MLS #1850380 Report a problem
    3/8/2022Sold$35,000-12.3%$18/sqft
    Source: WIREX MLS #1775596 Report a problem
    2/3/2022Pending sale$39,900$21/sqft
    Source: Realty Executives Broker of Record #1775596 Report a problem
    12/6/2021Price change$39,900-7%$21/sqft
    Source: WIREX MLS #1765625 Report a problem
    9/30/2021Listed for sale$42,900+71.6%$23/sqft
    Source: WIREX MLS #1765625 Report a problem
    5/28/2019Sold$25,000$13/sqft
    Source: Public Record Report a problem

    Public tax history

    YearProperty taxesTax assessment
    2024$5,984 +799.6%$399,900 +980.8%
    2023$665 -0.5%$37,000
    2022$669 -14.2%$37,000 +23.3%
    2021$780 +1.2%$30,000
    2020$771 +2.3%$30,000
    2019$753 +8.1%$30,000
    2017$696 +1.2%$30,000
    2016$688 +1.3%$30,000
    2015$679 -1.4%$30,000
    2014$689 -1.9%$30,000
    2013$702 -0.1%$30,000
    2012$703 -37.1%$30,000 -43.5%
    2011$1,117 +4.2%$53,100
    2010$1,071 +4.3%$53,100
    2009$1,028 +5%$53,100
    2008$978 -0.2%$53,100
    2007$980 +8.2%$53,100 +28.3%
    2006$906 $41,400
    Find assessor info on the county website

    Neighborhood: 53094

    Nearby schools

    GreatSchools rating
    Schools provided by the listing agent
    • Middle: Riverside
    • District: Watertown

    Source: WIREX MLS. This data may not be complete. We recommend contacting the local school district to confirm school assignments for this home.

    Get a cash offer in 3 minutes
    Find out how much your home could sell for in as little as 3 minutes with a no-obligation cash offer.
    Estimated market value
    $452,300
    Get a cash offer in 3 minutes
    Find out how much your home could sell for in as little as 3 minutes with a no-obligation cash offer.
    Estimated market value
    $452,300