Skip main navigation
Active
  • Price cut: $5K (7/1)
    $354,999

    800 Cattail Cir, Harker Heights, TX 76548

    4beds
    2,729sqft
    : 
    Loading
    Get pre-qualified
    Single Family Residence
    Built in 2007
    0.28 Acres Lot
    $353,900 Zestimate®
    $130/sqft
    $-- HOA

    What's special

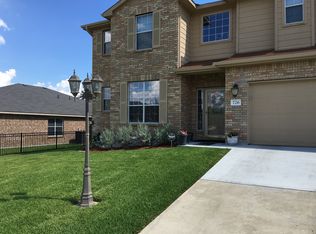
    Price Reduced and it's Absolutely Stunning!!! 4-bedroom, 3-bath home offering 2,729 sf. of beautifully maintained living space on a spacious .26-acre lot in one of Harker Heights’ most desirable locations. From the moment you arrive, you’ll immediately notice the exceptional curb appeal, manicured landscaping, and pride of ownership throughout. Upon entering you'll be greeted by soaring ceilings, an elegant formal living/ dining space, and a private office designed for both comfort and functionality. Every detail of this home has been meticulously cared for, creating a warm yet sophisticated atmosphere perfect for everyday living and upscale entertaining. The heart of the home is the expansive chef-inspired kitchen featuring abundant cabinetry, extensive counter space, and an open layout ideal for hosting family gatherings, holiday celebrations, and memorable dinners with friends. Flowing seamlessly into the spacious family room, you’ll love the corner fireplace and oversized windows that flood the home with beautiful natural light. After a long day retreat to the luxurious primary suite where relaxation awaits. This oversized owner’s retreat features dual vanities, a separate walk-in shower, and soaking tub, also an impressive walk-in closet designed to accommodate it all. Enjoy your private backyard oasis with no rear neighbors — the perfect setting for outdoor entertaining, summer BBQs, morning coffee, or peaceful evenings under the Texas sky. Perfectly situated near premier shopping, dining, top-rated schools, and just minutes from Fort Hood with easy highway access, this exceptional property truly offers the best of luxury, comfort, and location. Schedule your private showing today and experience everything this remarkable home has to offer.
    68 days
    |
    399
    |
    21
    |

    Zillow last checked:

    Listing updated:

    Listed by:

    Marilyn Joyce (254)218-4177,

    The Agents Premiere Realty Grp

    Source: Central Texas MLS,MLS#: 613252MLS LogoOriginating MLS: Fort Hood Area Association of REALTORS

    Loading...

      Facts & features

      Interior

      Bedrooms & bathrooms
      • Bedrooms: 4
      • Bathrooms: 3
      • Full bathrooms: 3
      Primary bedroom
      • Level: Main
      Primary bathroom
      • Level: Main
      Kitchen
      • Level: Main
      Heating
      • Central, Electric, Fireplace(s)
      Cooling
      • Central Air, Electric, 1 Unit
      Appliances
      • Included: Double Oven, Dishwasher, Electric Cooktop, Exhaust Fan, Disposal, Refrigerator, Range Hood, Water Heater, Some Electric Appliances, Built-In Oven, Cooktop, Microwave
      • Laundry: Laundry in Utility Room, Laundry Room
      Features
      • Ceiling Fan(s), Dining Area, Separate/Formal Dining Room, Double Vanity, High Ceilings, Home Office, Living/Dining Room, Multiple Living Areas, MultipleDining Areas, Open Floorplan, Recessed Lighting, Split Bedrooms, Soaking Tub, Separate Shower, Tub Shower, Walk-In Closet(s), Window Treatments, Breakfast Bar, Eat-in Kitchen, Granite Counters, Kitchen Island
      • Flooring: Carpet, Tile
      • Windows: Window Treatments
      • Attic: Access Only
      • Has fireplace: Yes
      • Fireplace features: Great Room
      Interior area
      • Total interior livable area: 2,729 sqft

      Property

      Parking
      • Total spaces: 2
      • Parking features: Garage
      • Garage spaces: 2
      Features
      • Levels: One
      • Stories: 1
      • Patio & porch: Covered, Porch
      • Exterior features: Porch
      • Pool features: None
      • Fencing: Wood
      • Has view: Yes
      • View description: None
      • Body of water: None
      Lot
      • Size: 0.28 Acres
      Details
      • Parcel number: 370438

      Construction

      Type & style
      • Home type: SingleFamily
      • Architectural style: Ranch
      • Property subtype: Single Family Residence
      Materials
      • Masonry
      • Foundation: Slab
      • Roof: Composition,Shingle
      Condition
      • Resale
      • Year built: 2007

      Utilities & green energy

      • Sewer: Public Sewer
      • Water: Public
      • Utilities for property: Cable Available, Electricity Available, High Speed Internet Available, Phone Available, Underground Utilities

      Community & HOA

      Community
      • Features: None
      • Security: Smoke Detector(s)
      • Subdivision: Skipcha Mountain Estates Ph
      HOA
      • Has HOA: No
      Location
      • Region: Harker Heights

      Financial & listing details

      • Price per square foot: $130/sqft
      • Tax assessed value: $330,482
      • Date on market: 5/15/2026
      • Cumulative days on market: 61 days
      • Listing agreement: Exclusive Right To Sell
      • Listing terms: Cash,Conventional,FHA,VA Loan
      • Electric utility on property: Yes

        Estimated market value

        $353,900

        $336,000 - $372,000

        $2,300/mo

        Price history

        DateEventPrice
        7/1/2026Price change$354,999-1.4%$130/sqft
        Source: Central Texas MLS #613252 Report a problem
        5/29/2026Listed for sale$360,000$132/sqft
        Source: Central Texas MLS #613252 Report a problem
        5/25/2026Pending sale$360,000$132/sqft
        Source: Central Texas MLS #613252 Report a problem
        5/15/2026Listed for sale$360,000$132/sqft
        Source: Central Texas MLS #613252 Report a problem

        Public tax history

        YearProperty taxesTax assessment
        2025-- $330,482 -3.5%
        2024-- $342,476 +15.2%
        2023-- $297,202 +10%
        2022-- $270,184 +10%
        2021-- $245,622 +9.8%
        2020-- $223,640 +3.8%
        2019-- $215,420 -1.4%
        2018$4,400 $218,501 +0.8%
        2017$4,400 $216,726 +4.4%
        2016$4,400 -1.5%$207,504 +0.8%
        2015$4,465 $205,815 +0.2%
        2014$4,465 $205,371 +8.4%
        2013-- $189,394 -6.3%
        2012-- $202,077 -3.8%
        2011-- $209,961
        2010-- $209,961
        2009-- $209,961
        2008-- $209,961 +2562.8%
        2007-- $7,885
        2006-- $7,885
        Find assessor info on the county website

        Monthly payment

        Est. payment

        Payment breakdown

        Explore the cost of this home by adjusting the details. Changes won't be saved.
        All calculations are estimates and provided by Zillow, Inc. for informational purposes only. Actual amounts may vary.
        HOA fees may include property taxes on listings classified as Co-Ops. Contact the listing agent and/or owner for fee details.
        Mortgage interest rates are dependent on a number of factors, including credit score, down payment, and repayment length. Interest rate data provided by Zillow Group Marketplace, Inc. as of 1/1/1970 from various mortgage lenders with which we have lead or other similar arrangements; the Estimated Payment is an average of those rates.
        See how much you could borrow to make a competitive offer.

        Climate risks

        Neighborhood: 76548

        Getting around

        18 / 100
        Car-Dependent
        42 / 100
        Somewhat Bikeable

        Nearby schools

        GreatSchools rating
        Schools provided by the listing agent
        • District: Killeen ISD

        Source: Central Texas MLS. This data may not be complete. We recommend contacting the local school district to confirm school assignments for this home.

        A local agent can set up tours, give advice and negotiate with sellers.

        A local lender can help you make sure your offer is ready when you are.

        Browse local experts

        Similar homes