Corner lot opportunity in the Lincoln Park neighborhood, minutes from downtown Birmingham. Appraised as a 3 bedroom, 1.5 bath layout with an oversized kitchen and detached garage. Situated on a 0.19-acre corner lot with dual street frontage in an established, in-demand pocket of the city. A strong candidate for a value-add investor. Property is owned by the U.S. Department of Housing and Urban Development (HUD). Case 011-550981. HUD homes are sold “As-Is.” The seller makes no representations or warranties as to property condition. Insurability is IE (Insured Escrow). Equal Housing Opportunity. Right of redemption may apply. The seller may contribute up to 3 percent of buyer closing costs upon buyer request.
For sale
$45,000
800 Center Pl SW, Birmingham, AL 35211
3beds
1,461sqft
Single Family Residence
Built in 1940
8,276 Square Feet Lot
$-- Zestimate®
$31/sqft
$-- HOA
What's special
Detached garageCorner lotOversized kitchen
- 2 days
- 624
- 78
Likely to sell faster than
Zillow last checked:
Listing updated:
Listed by:
Hugh Morrow 205-879-7665,
RE/MAX Preferred
Source: GALMLS,MLS#: 21466304
Facts & features
Interior
Bedrooms & bathrooms
- Bedrooms: 3
- Bathrooms: 2
- Full bathrooms: 1
- 1/2 bathrooms: 1
Rooms
- Room types: Bedroom, Bonus Room, Dining Room, Bathroom, Half Bath (ROOM), Kitchen, Sunroom (ROOM)
Bedroom 1
- Level: First
Bedroom 2
- Level: First
Bathroom 1
- Level: First
Dining room
- Level: First
Kitchen
- Level: First
Living room
- Level: First
Basement
- Area: 0
Heating
- None
Cooling
- None
Appliances
- Included: None, Electric Water Heater
- Laundry: Electric Dryer Hookup, Floor Drain, Main Level, Garage Area, Yes
Features
- None, High Ceilings, Tub/Shower Combo
- Flooring: Hardwood, Vinyl
- Basement: Crawl Space
- Attic: Pull Down Stairs,Yes
- Number of fireplaces: 1
- Fireplace features: Brick (FIREPL), Living Room, Wood Burning
Interior area
- Total interior livable area: 1,461 sqft
- Finished area above ground: 1,461
- Finished area below ground: 0
Video & virtual tour
Property
Parking
- Total spaces: 2
- Parking features: Driveway, On Street, Garage Faces Side
- Garage spaces: 2
- Has uncovered spaces: Yes
Features
- Levels: One
- Stories: 1
- Patio & porch: Open (DECK), Deck
- Exterior features: None
- Pool features: None
- View description: None
- Waterfront features: No
Lot
- Size: 8,276 Square Feet
Details
- Parcel number: 2900101014040.000
- Special conditions: As Is
Construction
Type & style
- Home type: SingleFamily
- Property subtype: Single Family Residence
Materials
- HardiPlank Type
Condition
- Year built: 1940
Utilities & green energy
- Water: Public
- Utilities for property: Sewer Connected
Community & HOA
Community
- Subdivision: Lincoln Park
Location
- Region: Birmingham
Financial & listing details
- Price per square foot: $31/sqft
- Tax assessed value: $62,600
- Price range: $45K - $45K
- Date on market: 9/29/2026
Estimated market value
Not available
Estimated sales range
Not available
$1,162/mo
Price history
| Date | Event | Price |
|---|---|---|
| 9/29/2026 | Listed for sale | $45,000$31/sqft |
Source:  GALMLS #21466304 Report a problem GALMLS #21466304 Report a problem | ||
Public tax history
| Year | Property taxes | Tax assessment |
|---|---|---|
| 2025 | -- | $6,260 |
| 2024 | -- | $6,260 |
| 2023 | -- | $6,260 +26.2% |
| 2022 | -- | $4,960 -46.7% |
| 2021 | -- | $9,300 |
| 2020 | -- | $9,300 |
| 2019 | -- | $9,300 -2.1% |
| 2018 | -- | $9,500 +9.2% |
| 2017 | -- | $8,700 -8.4% |
| 2016 | -- | $9,500 +3% |
| 2015 | -- | $9,220 +34% |
| 2014 | $630 | $6,880 +1.2% |
| 2013 | $630 | $6,800 -25% |
| 2012 | $630 -1.5% | $9,068 -1.5% |
| 2011 | $640 -11.1% | $9,210 -11.1% |
| 2010 | $720 | $10,360 |
| 2009 | $720 -2% | $10,360 -2% |
| 2008 | $735 +6.9% | $10,570 +7% |
| 2007 | $687 +13.1% | $9,880 +13% |
| 2006 | $607 +4.7% | $8,740 +4.7% |
| 2005 | $580 +2.8% | $8,350 -48.6% |
| 2004 | $564 +4.4% | $16,240 +4.4% |
| 2003 | $541 +23.8% | $15,560 +147.8% |
| 2002 | $437 | $6,280 |
| 2001 | $437 | $6,280 |
| 2000 | $437 | $6,280 |
Find assessor info on the county website
Monthly payment
Est. payment
Payment breakdown
Explore the cost of this home by adjusting the details. Changes won't be saved.Climate risks
Neighborhood: South Titusville
Nearby schools
Schools provided by the listing agent
- Elementary: Glen Iris
- Middle: Washington
- High: Parker
Source: GALMLS. This data may not be complete. We recommend contacting the local school district to confirm school assignments for this home.
Similar homes
- $44,9003 bd1 ba1.2k sqft331 12th St SW, Birmingham, AL 35211For Sale
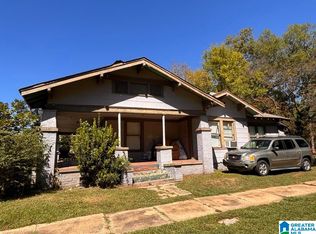
 MLS ID #21466339, Mandy Williams, Keller Williams Homewood. GALMLS
 - $43,0004 bd1 ba1.6k sqft1744 Lee Ave, Birmingham, AL 35211For Sale
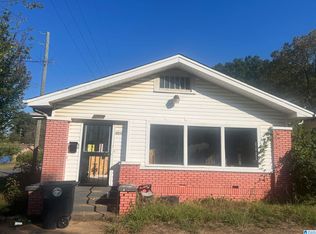 MLS ID #21465793, John Stanback, Evernest Too. GALMLS
 - $45,0003 bd1 ba1.2k sqft2809 Parklawn Ave SW, Birmingham, AL 35211For Sale
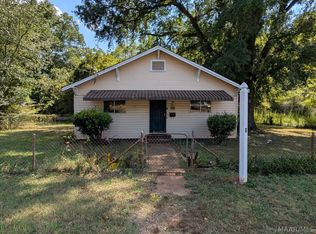 MLS ID #590267, Leah M. Willis, First Call Realty Wetumpka Br. MAAR
 - $30,0003 bd1 ba1k sqft1109 14th Pl SW, Birmingham, AL 35211For Sale
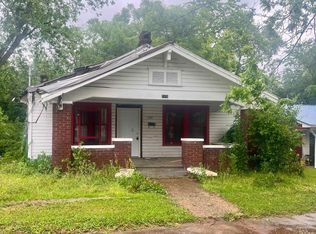 MLS ID #21466482, John Stanback, Evernest Too. GALMLS
 - $39,0003 bd1 ba1.5k sqft1612 Alabama Ave SW, Birmingham, AL 35211For SaleMLS ID #21463378, Clay Daughtry, Mighty Realty Inc. GALMLS
- $39,9003 bd1 ba1.6k sqft1808 Princeton Ct, Birmingham, AL 35211For SaleMLS ID #21463154, Sandy Nguyen (Binh), Goal Realty LLC. GALMLS
- $49,0002 bd1 ba1k sqft1220 McMillon Ave SW, Birmingham, AL 35211For SaleMLS ID #21464315, Bryan Miles, Expert Realty, Inc. GALMLS
- $39,0003 bd1 ba1.1k sqft1917 Francis Ave SW, Birmingham, AL 35211For SaleMLS ID #21462310, Sandi Johnson, Sandi Johnson Realty Group. GALMLS
- $59,9004 bd2 ba2k sqft3241 Birch Ave SW, Birmingham, AL 35221For SaleMLS ID #21466187, Shannon Colby, Keller Williams Metro South. GALMLS
- $60,0003 bd1 ba1.1k sqft532 Francis Pl SW, Birmingham, AL 35211For SaleMLS ID #21465289, John Stanback, Evernest Too. GALMLS
- $46,0003 bd1 ba1.2k sqft2013 33rd Ave N, Birmingham, AL 35207For SaleMLS ID #21461574, Marco Requena, Keller Williams Realty Vestavia. GALMLS
- $42,0002 bd2 ba1.1k sqft2509 College Ave SW, Birmingham, AL 35211For SaleMLS ID #21453621, Earmatene Richardson, Bridge Realty. GALMLS
- $49,9003 bd1 ba1.3k sqft5804 34th St N, Birmingham, AL 35207For SaleMLS ID #21465626, Richie Auble, eXp Realty, LLC Central. GALMLS
- $65,0003 bd1 ba1.8k sqft1833 Saint Charles Ave SW, Birmingham, AL 35211For SaleMLS ID #21464933, Tony McDaniels, eXp Realty, LLC Central. GALMLS
- $45,0002 bd1 ba960 sqft2017 20th Pl N, Birmingham, AL 35234For SaleMLS ID #21459584, Alicia Johnson, Keller Williams Realty Hoover. GALMLS
- $59,0003 bd2 ba1k sqft5829 Court O, Birmingham, AL 35228For SaleMLS ID #21466107, Dianne Cox, eXp Realty, LLC Central. GALMLS
- $65,0003 bd1 ba1.4k sqft1809 Saint Charles Ct SW, Birmingham, AL 35211For SaleMLS ID #21463045, Breanna Green, eXp Realty, LLC Central. GALMLS
