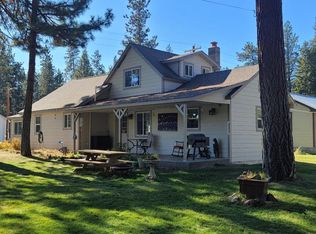
Located at 800 Central AVE, Hot Springs, Montana, this 1930 home holds a unique charm awaiting your personal touch. The original house is 726 sq ft featuring one bedroom and one bath, it is heated with electric wall units and an oil stove in living room, with a large kitchen and access through back door into a mud room. The add-on on the north side presents additional possibilities, where there are unfinished living quarters and a bathroom. This is a large corner lot with Hot Springs Creek on the North side. The area provides quiet living close to the town of Hot Springs, which boasts the legendary Symes Hotel and Mineral Baths and various other "healing waters" destinations, a grocery store, organic market, hardware store, coffee shop and several other bars and restaurants. The 0.163 acre lot provides ample outdoor space, a shed and lean-to and a fenced-in area between the house and the addition. This home is being sold in "AS IS" condition and has been determined to be a tear down.
Closed
Zillow last checked:
Listing updated:
Bought with:
Trudy Berge, RRE-RBS-LIC-12534
HomeSmart Realty Partners
Charlie Scott, RRE-RBS-LIC-62848
HomeSmart Realty Partners
Source: MRMLS,MLS#: 30060786
Price history
| Date | Event | Price |
|---|---|---|
| 8/18/2026 | Sold | -- |
Source:  MRMLS #30060786 Report a problem MRMLS #30060786 Report a problem | ||
| 4/17/2026 | Price change | $65,000-65.2%$90/sqft |
Source: MRMLS #30060786 Report a problem | ||
| 1/24/2026 | Price change | $187,000-4.1%$258/sqft |
Source: MRMLS #30060786 Report a problem | ||
| 1/4/2026 | Price change | $195,000-7.1%$269/sqft |
Source: MRMLS #30060786 Report a problem | ||
| 12/16/2025 | Price change | $210,000-4.5%$289/sqft |
Source: MRMLS #30060786 Report a problem | ||
| 11/30/2025 | Listed for sale | $220,000$303/sqft |
Source: MRMLS #30060786 Report a problem | ||