Skip main navigation
Off market
  • Tax assessed value
    $975,462

    800 Chestnut Ave, Los Angeles, CA 90042

    2beds
    1,627sqft
    SingleFamily
    Built in 2017
    2,282 Square Feet Lot
    $-- Zestimate®
    $600/sqft
    $4,623 Estimated rent

    Home value

    Not available

    Estimated sales range

    Not available

    $4,623/mo

    Zestimate® history
    Loading
    Loading...

    Owner options

    List your home for rent

    $4,623/mo

    Rent Zestimate®

    Find your next renter with Zillow Rental Manager. Plus, with online applications, you can quickly screen prospective tenants – for free.

    Learn more

    $4,623/mo

    Rent Zestimate®

    Refinance and save

    $6,093/mo

    Est. payment

    Refinancing to a lower rate could help reduce your monthly payments and save thousands over the life of the loan.

    See today's rates

    $6,093/mo

    Est. payment

    Explore your selling options

    Work with a Zillow partner agent

    Leverage their expertise and Zillow's premium Showcase listings to get your home seen by more buyers.

    Get started

    List with your own agent

    Get your home in front of millions of buyers by listing it on Zillow.

    Learn how to do it

    Sell it yourself

    Take full control of how buyers see your home on Zillow by listing For Sale by Owner (FSBO).

    List your home

    What's special

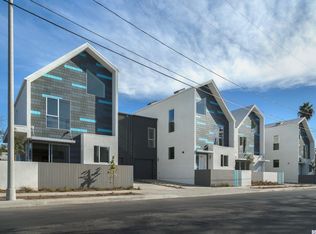
    Brand new, modern, small lot subdivision in Highland Park! The home is part of a 4 unit development that brings modern style to an area rich with architectural and artistic history. It features 2 large bedrooms, 2 1/2 bathrooms plus a loft. Modern finishes abound in the kitchen and bathrooms including german Bauformat cabinets with under cabinet lighting, Silestone counter tops, Bosch appliances and Grohe fixtures. The flooring features sealed concrete on the ground floor and engineered hardwood on the second floor and the loft. The master bedroom boasts vaulted ceilings with skylights and incredible natural light; direct access to the loft which can serve as your own home office or studio. The large second bedroom with en-suite bathroom allows for multiple configurations. Other amenities include Cat5e cable, pre-wired for cable/satellite and surround sound, communications cabinet, Nest thermostat & Hello Doorbell, tankless hot water heater, exterior gas hook-up for barbeque, drought tolerant landscaping with drip irrigation system along with low voltage, landscape lighting, and pre-wired for electric vehicle charging station (240v dedicated outlet) in the garage. The home has no shared driveways or walls and there are no HOA or maintenance fees.

    This property is off market, which means it's not currently listed for sale or rent on Zillow. This may be different from what's available on other websites or public sources.

    Facts & features

    Interior

    Bedrooms & bathrooms
    • Bedrooms: 2
    • Bathrooms: 3
    • Full bathrooms: 1
    • 3/4 bathrooms: 1
    • 1/2 bathrooms: 1
    Heating
    • Wall
    Features
    • Open Floor Plan, Cathedral/Vaulted, 2 Staircases, Surround Sound Wired, Drywall Walls, Recessed Lighting, Hi-Speed Data Wiring
    • Has fireplace: No
    • Common walls with other units/homes: Detached
    Interior area
    • Total interior livable area: 1,627 sqft

    Property

    Parking
    • Total spaces: 2
    Features
    • Entry location: Ground Level w/Steps, Living Room
    • Fencing: Stucco Wall, Redwood
    Lot
    • Size: 2,282 sqft
    Details
    • Parcel number: 5493037009

    Construction

    Type & style
    • Home type: SingleFamily
    • Architectural style: Conventional
    Materials
    • Roof: Other
    Condition
    • New Construction
    • Year built: 2017

    Utilities & green energy

    • Sewer: In, Connected & Paid

    Community & neighborhood

    Location
    • Region: Los Angeles

    Other

    Other facts
    • Agreement Type: Excl Rt Sell/Lease
    • Building Style: Modern
    • Common Walls: Detached
    • Eating Areas: Dining Area, Eat In Kitchen
    • Flooring: Concrete Slab, Wood/Wood Like
    • Appliances: Stackable W/D Hookup, Dishwasher, Refrigerator, Garbage Disposal, Gas Dryer Hookup, Ice Maker
    • Bedroom Features: All Bedrooms Up, Master Suite, Master Bedroom, Walk In Closet
    • Cooking Appliances: Microwave, Free Standing Gas
    • Land Lease Type: Fee Simple
    • Service Level: Full Service
    • Roofing: Other
    • Doors: Sliding Glass Dr(s)
    • Rooms: Living Room, Master Bedroom, Loft, Walk-In Closet
    • Ext Construction: Stucco, Hardee Plank
    • Bathroom Features: Shower Stall, Powder Room, Shower Over Tub, Low Flow Shower(s), Low Flow Toilet(s), Tile
    • Interior Features: Open Floor Plan, Cathedral/Vaulted, 2 Staircases, Surround Sound Wired, Drywall Walls, Recessed Lighting, Hi-Speed Data Wiring
    • Special Conditions: Standard Sale
    • Stories/Levels: Three Or More Levels
    • State: CA
    • Kitchen Features: Open to Family Room, Counter Top, Stone Counters
    • Laundry Locations: Upper Level, Inside, In Closet
    • Disclosures: Easements, Owner Has R.E.Licens
    • Cooling Type: Air Conditioning, Heat Pump(s)
    • Other Prop Features: Energy Efficient, Rain Gutters, End Unit
    • Parking Features: Direct Garage Access, Driveway, Driveway - Concrete, Garage Door Opener, Private Garage
    • Transaction Type: Sale
    • Possession: Close Of Escrow
    • Property Condition: New Construction
    • Sprinklers: Sprinkler Timer, Front, Side, Drip System
    • Water Htr Features: Tankless
    • Street Suffix: Avenue
    • Lot Description: Fenced Yard, Landscaped, Fenced, Sidewalks, Street Paved, Curbs, Street Lighting, Gutters, UtilitiesUnderground, Street Public
    • Foundation: Concrete Slab
    • Entry Location: Ground Level w/Steps, Living Room
    • Patio Features: Concrete Slab, Porch - Front
    • Heating Fuel: Electric
    • Security/Safety: Smoke Detector, Fire Sprinklers, CarbonMonoDetectr(s)
    • Sewer: In, Connected & Paid
    • TV Services: Cable TV, TV Satellite Dish
    • Windows: Skylights, Double Pane Windows, Screens
    • Volt 220 Location: In Garage
    • Front of House Faces: Faces West
    • Lot Location: Corner Lot
    • Square Footage Source: Developer
    • Fencing: Stucco Wall, Redwood
    • Lot Size Source: (Developer)
    • Heating Type: Heat Pump(s)
    • Parking Type: Garage - 1 Door
    • Water: District/Public
    • Property Subtype 1: Single Family Residence
    • Year Built Source: Landlord/Lessor/Ownr

    Price history

    DateEventPrice
    3/22/2018Sold$815,000-2.4%$501/sqft
    Source: Glendale AOR ZDD #317007592 Report a problem
    2/4/2018Pending sale$835,000$513/sqft
    Source: Stevenson Real Estate Services #317007592 Report a problem
    12/14/2017Listed for sale$835,000+149.3%$513/sqft
    Source: Stevenson Real Estate Services #317007592 Report a problem
    5/29/2013Sold$335,000-4.3%$206/sqft
    Source: Agent Provided Report a problem
    4/28/2013Listed for sale$350,000$215/sqft
    Source: Realty ONE Group #OC13076611 Report a problem

    Public tax history

    YearProperty taxesTax assessment
    2016-- $975,462 +185.5%
    2015$11,706 +176.7%$341,692 +2%
    2014$4,231 $335,000 +152.7%
    2011-- $132,564 +0.5%
    2009-- $131,888 +2%
    2008-- $129,303 +4%
    2006-- $124,284
    2005-- $124,284 +4%
    2004-- $119,460 +1.9%
    2003-- $117,271 +2%
    2002-- $114,972 +4%
    2000-- $110,509

    Find assessor info on the county website

    Neighborhood: Highland Park

    Nearby schools

    GreatSchools rating
    Get pre-qualified for a loan
    At Zillow Home Loans, we can pre-qualify you in as little as 5 minutes with no impact to your credit score.

    An equal housing lender. NMLS #10287.