A rare opportunity in the coveted Beverly Hills Flats, 800 Cinthia St offers exceptional potential on a generous lot in one of the city's most desirable residential enclaves. Built in 1950, the property presents a compelling canvas for an owner-user seeking to create a personalized Beverly Hills residence or for a buyer with vision to enhance the home's aesthetic value and unlock its full potential. Ideally situated near world-class shopping, dining, hotels and amenities, this address offers the privacy, scale and location that define enduring Beverly Hills appeal. Buyer to independently verify all square footage, bed/bath count, permits, lot size, zoning and development possibilities.
Under contract
$4,995,000
800 Cinthia St, Beverly Hills, CA 90210
5beds
4,500sqft
Residential, Single Family Residence
Built in 1950
9,308 Square Feet Lot
$5,378,000 Zestimate®
$1,110/sqft
$-- HOA
What's special
- 45 days |
- 157 |
- 1 |
Zillow last checked:
Listing updated:
Listed by:
Ryan King DRE # 01955101 310-850-6058,
The Agency 818-379-7700
Source: CLAW,MLS#: 26841953
Facts & features
Interior
Bedrooms & bathrooms
- Bedrooms: 5
- Bathrooms: 8
- Full bathrooms: 3
- 3/4 bathrooms: 2
- 1/2 bathrooms: 3
Rooms
- Room types: Jack And Jill, Living Room, Walk-In Closet, Patio Open, Pantry, Library, Garage Apartment, Family Room, Attic, Basement, Dining Room, Dining Area
Heating
- None
Cooling
- None
Appliances
- Included: Barbeque, Dishwasher, Dryer, Freezer, Disposal, Ice Maker, Microwave, Range/Oven, Refrigerator, Trash Compactor, Washer, Water Filter, Water Purifier
- Laundry: Upper Level, Inside, Laundry Area, Gas Dryer Hookup, Gas Or Electric Dryer Hookup
Features
- Ceiling Fan(s)
- Flooring: Wood
- Has basement: Yes
- Has fireplace: Yes
- Fireplace features: Living Room
Interior area
- Total structure area: 4,500
- Total interior livable area: 4,500 sqft
Property
Parking
- Total spaces: 3
- Parking features: Garage - 2 Car, Private, Covered, Auto Driveway Gate, Garage Is Detached, Parking Space, Private Garage, Side By Side
- Has garage: Yes
- Has uncovered spaces: Yes
Features
- Levels: Two
- Stories: 2
- Pool features: In Ground
- Spa features: In Ground
- Has view: Yes
- View description: City
Lot
- Size: 9,308 Square Feet
- Dimensions: 156 x 61
Details
- Additional structures: Guest House
- Parcel number: 4341035021
- Zoning: BHR1*
- Special conditions: Standard
Construction
Type & style
- Home type: SingleFamily
- Architectural style: Cape Cod
- Property subtype: Residential, Single Family Residence
Condition
- Year built: 1950
Utilities & green energy
Green energy
- Energy generation: Solar
Community & HOA
HOA
- Has HOA: No
Location
- Region: Beverly Hills
Financial & listing details
- Price per square foot: $1,110/sqft
- Tax assessed value: $950,520
- Annual tax amount: $11,868
- Date on market: 6/5/2026
Estimated market value
$5,378,000
$5.06M - $5.70M
$7,782/mo
Price history
| Date | Event | Price |
|---|---|---|
| 6/12/2026 | Contingent | $4,995,000$1,110/sqft |
Source:  CLAW #26841953 Report a problem CLAW #26841953 Report a problem | ||
| 6/5/2026 | Listed for sale | $4,995,000+808.2%$1,110/sqft |
Source: CLAW #26841953 Report a problem | ||
| 7/28/1995 | Sold | $550,000$122/sqft |
Source: Public Record Report a problem | ||
Public tax history
| Year | Property taxes | Tax assessment |
|---|---|---|
| 2025 | $11,868 +1.9% | $950,520 +2% |
| 2024 | $11,642 +1.8% | $931,883 +2% |
| 2023 | $11,442 +2.9% | $913,612 +2% |
| 2022 | $11,123 +3% | $895,699 +2% |
| 2021 | $10,796 +0.3% | $878,137 +1% |
| 2020 | $10,759 | $869,133 +2% |
| 2019 | $10,759 +7.3% | $852,093 +2% |
| 2018 | $10,030 | $835,386 +2% |
| 2017 | $10,030 +2.3% | $819,007 +2% |
| 2016 | $9,800 +1.9% | $802,949 +1.5% |
| 2015 | $9,616 +7.7% | $790,889 +2% |
| 2014 | $8,927 | $775,398 +2.5% |
| 2012 | -- | $756,761 +2% |
| 2011 | -- | $741,923 +0.8% |
| 2010 | -- | $736,379 -0.2% |
| 2009 | -- | $738,129 +2% |
| 2008 | -- | $723,657 +2% |
| 2007 | -- | $709,469 +2% |
| 2006 | -- | $695,559 |
| 2005 | -- | $695,559 +4% |
| 2004 | -- | $668,551 +1.9% |
| 2003 | -- | $656,298 +2% |
| 2002 | -- | $643,430 +4% |
| 2000 | -- | $618,447 |
Find assessor info on the county website
Monthly payment
Est. payment
Payment breakdown
Explore the cost of this home by adjusting the details. Changes won't be saved.Climate risks
Neighborhood: The Flats
Nearby schools
GreatSchools rating
- NAHawthorne Elementary SchoolGrades: K-5Distance: 1 mi
- 9/10Beverly Vista Elementary SchoolGrades: 6-8Distance: 1.6 mi
- 9/10Beverly Hills High SchoolGrades: 9-12Distance: 2.2 mi
- $5,231,5004 bd3 ba2.7k sqft727 N Doheny Dr, Beverly Hills, CA 90210Off Market
- $4,150,0004 bd4 ba3.2k sqft725 N Doheny Dr, Beverly Hills, CA 90210Sold

- $5,419,9004 bd5 ba2.9k sqft801 N Doheny Dr, Beverly Hills, CA 90210Off Market

- $5,960,1003 bd3 ba3k sqft718 N Oakhurst Dr, Beverly Hills, CA 90210Off Market
- $7,047,5004 bd4 ba3k sqft718 N Oakhurst Dr, Beverly Hills, CA 90210Off Market
- $4,570,6003 bd3 ba2.8k sqft723 N Doheny Dr, Beverly Hills, CA 90210Off Market
- $4,685,0004 bd4 ba2.1k sqft803 N Doheny Dr, Beverly Hills, CA 90210Off Market
- $5,714,6004 bd6 ba4k sqft882 N Doheny Dr #1, West Hollywood, CA 90069Off Market
A local agent can set up tours, give advice and negotiate with sellers.
Similar homes
- $4,995,0004 bd5 ba4.9k sqft1350 Belfast Dr, Los Angeles, CA 90069For Sale
 MLS ID #26700853, Rachelle Rosten DRE # 01255977, Douglas Elliman. CLAW
 - $3,995,0005 bd5 ba3.5k sqft1165 Coldwater Canyon Dr, Beverly Hills, CA 90210For Sale
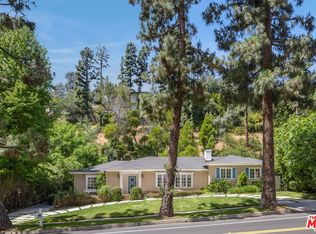 MLS ID #26739431, Joshua Altman DRE # 01764587, Douglas Elliman of California, Inc.. CLAW
 - $5,195,0005 bd7 ba4.6k sqft1460 N Doheny Dr, Los Angeles, CA 90069For Sale
 MLS ID #26829199, Joseph Babajian DRE # 00813384, Rodeo Realty. CLAW
 - $5,995,0005 bd6 ba4.9k sqft1214 Beverly View Dr, Beverly Hills, CA 90210For Sale
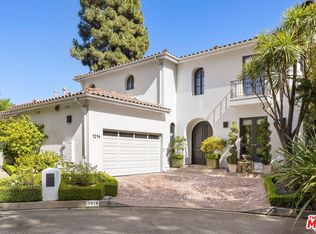 MLS ID #26843097, Sally Forster Jones DRE # 00558939, Compass. CLAW
 - $4,998,0004 bd5 ba4k sqft2004 La Brea Ter, Los Angeles, CA 90046For SaleMLS ID #26839317, Patricia Ruben DRE # 01262286, Sotheby's International Realty. CLAW
- $6,395,0006 bd7 ba5.2k sqft1280 Monte Cielo Dr, Beverly Hills, CA 90210For SaleMLS ID #26665307, Joseph Babajian DRE # 00813384, Rodeo Realty. CLAW
- $5,599,8886 bd7 ba4.8k sqft3110 Benedict Canyon Dr, Beverly Hills, CA 90210For SaleMLS ID #26666953, Jennie Martin DRE # 01507945, Compass. CLAW
- $2,995,0004 bd5 ba2.9k sqft9146 Saint Ives Dr, Los Angeles, CA 90069For SaleMLS ID #26856159, Bianca Fields DRE # 02118100, Carolwood Estates. CLAW
- $7,395,0004 bd5 ba3.8k sqft1114 Sutton Way, Beverly Hills, CA 90210For SaleMLS ID #26669883, Jade Mills DRE # 00526877, Coldwell Banker Realty. CLAW
- $4,998,0005 bd6 ba4.4k sqft12739 Halkirk St, Studio City, CA 91604For SaleMLS ID #26666421, Francis Tim Hyde DRE # 01731653, Compass. CLAW
- $4,749,9004 bd5 ba5.6k sqft3225 Iredell Ln, Studio City, CA 91604For SaleMLS ID #26854979, Simin Fahim DRE # 01304025, Nelson Shelton & Associates. CLAW
- $5,198,0004 bd4 ba3.1k sqft252 N Kenter Ave, Los Angeles, CA 90049For SaleMLS ID #26842783, David Berg DRE # 01481236, Compass. CLAW
- $4,600,0005 bd6 ba4.9k sqft4505 Morella Ave, Valley Village, CA 91607For SaleMLS ID #26852101, H. Blair Chang DRE # 01248419, The Agency. CLAW
- $6,950,0004 bd3 ba2.4k sqft505 N Roxbury Dr, Beverly Hills, CA 90210For SaleMLS ID #26683765, Aaron Kirman DRE # 01296524, Christie's International Real Estate SoCal. CLAW
- $3,595,0004 bd4 ba3.4k sqft1163 Angelo Dr, Beverly Hills, CA 90210For SaleMLS ID #25619145, Megan Husri DRE # 02089901, Keller Williams Studio City. CLAW
- $6,500,0004 bd5 ba3.7k sqft2576 Benedict Canyon Dr, Beverly Hills, CA 90210For SaleMLS ID #25534991, Joshua Altman DRE # 01764587, Douglas Elliman of California, Inc.. CLAW
- $4,495,0005 bd7 ba4.1k sqft3610 Barry Ave, Los Angeles, CA 90066For SaleMLS ID #26850429, Greg Davis DRE # 01312562, Carolwood Estates. CLAW
- $3,000,0004 bd4 ba2.9k sqft1450 N Doheny Dr, Los Angeles, CA 90069For SaleMLS ID #26841711, Glen Coutinho DRE # 02070972, Nest Seekers. CLAW
- $3,495,0006 bd4 ba4.1k sqft150 N La Peer Dr, Beverly Hills, CA 90211For SaleMLS ID #GD26124436, David Issaians, Keller Williams R. E. Services. CRMLS
- $4,995,0004 bd5 ba4.1k sqft612 Landor Ln, Pasadena, CA 91106For SaleMLS ID #P1-27441, Catherine Cheney, Coldwell Banker Realty. CRMLS
Local buyer's agents are ready to help
