Skip main navigation
Off market
  • $584,000

    800 Classic Dr, Aberdeen, MD 21001

    4beds
    3baths
    3,889sqft
    SingleFamily
    Built in 2015
    10,454 Square Feet Lot
    $584,000 Zestimate®
    $150/sqft
    $3,695 Estimated rent

    Home value

    $584,000

    $555,000 - $613,000

    $3,695/mo

    Zestimate® history
    Loading
    Loading...

    Owner options

    List your home for rent

    $3,695/mo

    Rent Zestimate®

    Find your next renter with Zillow Rental Manager. Plus, with online applications, you can quickly screen prospective tenants – for free.

    Learn more

    $3,695/mo

    Rent Zestimate®

    Refinance and save

    $3,573/mo

    Est. payment

    Refinancing to a lower rate could help reduce your monthly payments and save thousands over the life of the loan.

    See today's rates

    $3,573/mo

    Est. payment

    Explore your selling options

    Work with a Zillow partner agent

    Leverage their expertise and Zillow's premium Showcase listings to get your home seen by more buyers.

    Get started

    List with your own agent

    Get your home in front of millions of buyers by listing it on Zillow.

    Learn how to do it

    Sell it yourself

    Take full control of how buyers see your home on Zillow by listing For Sale by Owner (FSBO).

    List your home

    What's special

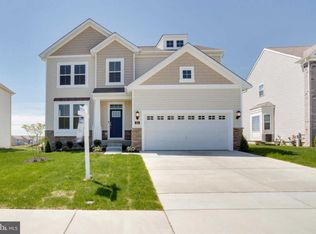
    MOVE IN IMMEIDATLEY Best Value in Harford County! Beautiful, spacious and natural light abounds throughout this 4BR/2~ BA Colonial with a huge attached 2-car garage. The home contains over $25,000.00 in upgrades including the wood rail plan for stairs & 2nd floor hall; a lower level finished recreation/game room with a home theater featuring an EPSON Pro Cinema 4030 2D/3D Projector. Family room upgrades include a feature window and a black slate gas log fireplace with a recirculating fan. The kitchen boasts upgraded stainless appliances, an internet connected refrigerator, granite counters, a stainless sink, a pullout spray kitchen faucet, garbage disposal, an electric stove, built-in microwave, dishwasher, and a ceramic tile floor. Upgraded Durham cabinets throughout provide ample cabinet space; there is also a closet/butler's pantry located in the kitchen eat-in area. The combined living room/dining room has a hardwood floor and a large bank of windows. The main floor also has the laundry room and a home office. The upper level houses the master suite which includes a generous bedroom area and can easily accommodate a sitting/lounging area. The ensuite bath has his and hers sinks, a luxurious soaking tub and separate shower. The suite additionally has walk-in closets. There is another upgraded full bathroom in the hall. Each of the four bedrooms have double closets. This spacious home sits on a large corner lot directly across from the community pool. The driveway provides plenty of off-street parking for your entertaining needs. In addition to the home theater and game room the lower level has a rough in for another bathroom and has ample space for a home workshop. It's a wonderful and desirable community that you will love to call home! Hurry, before this one is gone! Owner pays HOA Fee

    This property is off market, which means it's not currently listed for sale or rent on Zillow. This may be different from what's available on other websites or public sources.

    Facts & features

    Interior

    Bedrooms & bathrooms
    • Bedrooms: 4
    • Bathrooms: 3
    Heating
    • Forced air, Electric
    Cooling
    • Other
    Appliances
    • Included: Dryer, Washer
    • Laundry: In Unit
    Features
    • Flooring: Hardwood
    • Basement: Finished
    • Has fireplace: Yes
    Interior area
    • Total interior livable area: 3,889 sqft

    Property

    Parking
    • Total spaces: 2
    • Parking features: Garage - Attached, Off-street
    Features
    • Exterior features: Other
    Lot
    • Size: 10,454 Square Feet
    Details
    • Parcel number: 02112337

    Construction

    Type & style
    • Home type: SingleFamily
    Materials
    • Roof: Shake / Shingle
    Condition
    • Year built: 2015

    Community & HOA

    HOA
    • Has HOA: Yes
    • HOA fee: $70 monthly
    Location
    • Region: Aberdeen

    Financial & listing details

    • Price per square foot: $150/sqft
    • Tax assessed value: $481,133
    • Annual tax amount: $5,244

    Price history

    DateEventPrice
    12/7/2023Listing removed--
    Source: Bright MLS #MDHR2000127 Report a problem
    12/6/2021Sold$485,000+0.2%$125/sqft
    Source: Bright MLS #MDHR2000127 Report a problem
    10/15/2021Pending sale$484,000$124/sqft
    Source: Bright MLS #MDHR2000127 Report a problem
    10/9/2021Listed for sale$484,000+15.3%$124/sqft
    Source: Bright MLS #MDHR2000127 Report a problem
    8/26/2019Listing removed$2,500$1/sqft
    Source: Owner Report a problem
    8/9/2019Listed for rent$2,500$1/sqft
    Source: Berkshire Hathaway HomeServices PenFed Realty #MDHR233990 Report a problem
    8/9/2019Listing removed$419,729$108/sqft
    Source: Berkshire Hathaway HomeServices PenFed Realty #MDHR232922 Report a problem
    6/18/2019Listing removed$2,500$1/sqft
    Source: Berkshire Hathaway HomeServices PenFed Realty #MDHR233990 Report a problem
    6/16/2019Listed for rent$2,500$1/sqft
    Source: Berkshire Hathaway HomeServices PenFed Realty #MDHR233990 Report a problem
    5/22/2019Listed for sale$419,729+0.7%$108/sqft
    Source: Berkshire Hathaway HomeServices PenFed Realty #MDHR232922 Report a problem
    11/19/2015Sold$416,999$107/sqft
    Source: Public Record Report a problem

    Public tax history

    YearProperty taxesTax assessment
    2025$5,244 +6.3%$481,133 +6.3%
    2024$4,933 +6.7%$452,567 +6.7%
    2023$4,621 +1.1%$424,000
    2022$4,569 -3.2%$424,000 +2.3%
    2021$4,720 -0.1%$414,400 +1.2%
    2020$4,727 $409,600
    2019$4,727 $409,600
    2018$4,727 -0.1%$409,600 -0.1%
    2017$4,731 +3279.6%$410,000
    2016$140 $410,000 +960.3%
    2015$140 -44.9%$38,667 +75%
    2014$254 $22,100
    2013-- $22,100
    2012-- $22,100 -0.5%
    2011-- $22,200
    Find assessor info on the county website

    Neighborhood: 21001

    Nearby schools

    GreatSchools rating
    Schools provided by the listing agent
    • Elementary: G. Lisby Elementary At Hillsdale
    • Middle: Aberdeen
    • High: Aberdeen
    • District: Harford County Public Schools

    Source: The MLS. This data may not be complete. We recommend contacting the local school district to confirm school assignments for this home.

    Get a cash offer in 3 minutes
    Find out how much your home could sell for in as little as 3 minutes with a no-obligation cash offer.
    Estimated market value
    $584,000
    Get a cash offer in 3 minutes
    Find out how much your home could sell for in as little as 3 minutes with a no-obligation cash offer.
    Estimated market value
    $584,000