Back on the market due to buyer financing — no fault of the seller or property. Spacious and inviting, this beautifully designed 5-bedroom, 3.5-bath single-family home offers exceptional flexibility with three distinct living areas, ideal for everyday living and entertaining. The eat-in kitchen is a true centerpiece, featuring a double oven, farmhouse sink, and kitchen island for extra space for prepping dinner.
Upstairs, a large media room opens to a private balcony deck, perfect for relaxing or enjoying morning coffee. The primary suite is a luxurious retreat, highlighted by a double-sided fireplace shared with the spa-like bathroom for added warmth and ambiance. A cozy family room with fireplace creates the perfect setting for evenings at home.
Step outside to enjoy a covered patio overlooking a sparkling pool and large backyard, offering plenty of room for play, entertaining, or outdoor relaxation. This home combines comfort, functionality, and resort-style living in one exceptional package.
Sold
Price Unknown
800 Clearlake Dr, Allen, TX 75002
5beds
3,370sqft
Single Family Residence
Built in 1988
0.26 Acres Lot
$531,200 Zestimate®
$--/sqft
$3,737 Estimated rent
Home value
$531,200
$499,000 - $563,000
$3,737/mo
Zestimate® history
Owner options
List your home for rent
$3,737/mo
Rent Zestimate®
Find your next renter with Zillow Rental Manager. Plus, with online applications, you can quickly screen prospective tenants – for free.
$3,737/mo
Rent Zestimate®
Refinance and save
Refinancing to a lower rate could help reduce your monthly payments and save thousands over the life of the loan.
Explore your selling options
Work with a Zillow partner agent
Leverage their expertise and Zillow's premium Showcase listings to get your home seen by more buyers.
Get startedList with your own agent
Get your home in front of millions of buyers by listing it on Zillow.
Learn how to do itSell it yourself
Take full control of how buyers see your home on Zillow by listing For Sale by Owner (FSBO).
List your homeWhat's special
Sparkling poolPrivate balcony deckEat-in kitchenCovered patioFarmhouse sinkLarge media roomSpacious and inviting
Zillow last checked:
Listing updated:
Listed by:
Jeana Caton 0739679 972-716-3865,
Funk Realty Group, LLC 972-716-3865,
Jarrett Caton 0797148 469-863-0377,
Funk Realty Group, LLC
Bought with:
Lance Taylor, 0628447
Keller Williams Legacy
Mike Mitchell, 0739408
Keller Williams Legacy
Source: NTREIS,MLS#: 21156357
Facts & features
Interior
Bedrooms & bathrooms
- Bedrooms: 5
- Bathrooms: 4
- Full bathrooms: 3
- 1/2 bathrooms: 1
Primary bedroom
- Features: En Suite Bathroom, Fireplace
- Level: First
- Dimensions: 20 x 14
Bedroom
- Features: En Suite Bathroom
- Level: Second
- Dimensions: 17 x 10
Bedroom
- Features: En Suite Bathroom
- Level: Second
- Dimensions: 15 x 15
Bedroom
- Features: Walk-In Closet(s)
- Level: Second
- Dimensions: 16 x 10
Bedroom
- Level: Second
- Dimensions: 11 x 12
Primary bathroom
- Features: Dual Sinks, Double Vanity, En Suite Bathroom, Garden Tub/Roman Tub, Solid Surface Counters, Separate Shower
- Level: First
- Dimensions: 11 x 15
Dining room
- Level: First
- Dimensions: 6 x 12
Family room
- Features: Ceiling Fan(s), Fireplace
- Level: First
- Dimensions: 18 x 15
Other
- Features: Jack and Jill Bath
- Level: Second
- Dimensions: 11 x 10
Kitchen
- Features: Built-in Features, Eat-in Kitchen, Kitchen Island, Pantry, Solid Surface Counters
- Level: First
- Dimensions: 12 x 12
Living room
- Level: First
- Dimensions: 22 x 16
Media room
- Features: Ceiling Fan(s)
- Level: Second
- Dimensions: 18 x 15
Office
- Features: Ceiling Fan(s)
- Level: First
- Dimensions: 12 x 12
Heating
- Central, Natural Gas
Cooling
- Central Air, Ceiling Fan(s), Electric
Appliances
- Included: Double Oven, Dishwasher, Gas Cooktop, Disposal, Vented Exhaust Fan
- Laundry: Laundry in Utility Room
Features
- Decorative/Designer Lighting Fixtures, Eat-in Kitchen, Kitchen Island, Walk-In Closet(s)
- Flooring: Carpet, Ceramic Tile, Laminate, Wood
- Windows: Bay Window(s), Window Coverings
- Has basement: No
- Number of fireplaces: 2
- Fireplace features: Bedroom, Bath, Den, Double Sided
Interior area
- Total interior livable area: 3,370 sqft
Property
Parking
- Total spaces: 4
- Parking features: Garage, Garage Door Opener, Oversized, Garage Faces Rear
- Attached garage spaces: 2
- Carport spaces: 2
- Covered spaces: 4
Features
- Levels: Two
- Stories: 2
- Patio & porch: Balcony, Covered, Deck
- Exterior features: Awning(s), Balcony, Deck, Private Yard
- Has private pool: Yes
- Pool features: In Ground, Pool, Private
- Fencing: Wood
Lot
- Size: 0.26 Acres
- Features: Corner Lot, Subdivision, Sprinkler System, Few Trees
Details
- Additional structures: Shed(s)
- Parcel number: R229000C00101
Construction
Type & style
- Home type: SingleFamily
- Architectural style: Traditional,Detached
- Property subtype: Single Family Residence
Materials
- Brick
- Foundation: Slab
- Roof: Composition
Condition
- Year built: 1988
Utilities & green energy
- Sewer: Public Sewer
- Water: Public
- Utilities for property: Natural Gas Available, Sewer Available, Separate Meters, Water Available
Community & HOA
Community
- Features: Fenced Yard, Trails/Paths, Curbs, Sidewalks
- Security: Security System
- Subdivision: Cottonwood Bend 7b
HOA
- Has HOA: No
Location
- Region: Allen
Financial & listing details
- Tax assessed value: $533,344
- Annual tax amount: $9,485
- Date on market: 1/16/2026
- Cumulative days on market: 26 days
- Listing terms: Cash,Conventional,VA Loan
Price history
| Date | Event | Price |
|---|---|---|
| 4/3/2026 | Sold | -- |
Source: NTREIS #21156357 Report a problem | ||
| 3/16/2026 | Pending sale | $540,000$160/sqft |
Source: NTREIS #21156357 Report a problem | ||
| 3/9/2026 | Contingent | $540,000$160/sqft |
Source: NTREIS #21156357 Report a problem | ||
| 2/28/2026 | Listed for sale | $540,000$160/sqft |
Source: NTREIS #21156357 Report a problem | ||
| 2/16/2026 | Pending sale | $540,000$160/sqft |
Source: NTREIS #21156357 Report a problem | ||
| 2/4/2026 | Contingent | $540,000$160/sqft |
Source: NTREIS #21156357 Report a problem | ||
| 1/16/2026 | Listed for sale | $540,000+47.9%$160/sqft |
Source: NTREIS #21156357 Report a problem | ||
| 1/13/2018 | Sold | -- |
Source: Agent Provided Report a problem | ||
| 12/12/2017 | Pending sale | $365,000$108/sqft |
Source: CENTURY 21 Judge Fite Company #13728720 Report a problem | ||
| 11/16/2017 | Listed for sale | $365,000$108/sqft |
Source: CENTURY 21 Judge Fite Co. #13728720 Report a problem | ||
Public tax history
| Year | Property taxes | Tax assessment |
|---|---|---|
| 2026 | -- | $533,344 -0.4% |
| 2025 | $7,670 -0.4% | $535,327 +4.6% |
| 2024 | $7,699 +11% | $511,861 +10% |
| 2023 | $6,936 -11.4% | $465,328 +10% |
| 2022 | $7,824 -11.7% | $423,025 +1.5% |
| 2021 | $8,859 +16.7% | $416,680 +19.2% |
| 2020 | $7,591 -5.8% | $349,607 -4.3% |
| 2019 | $8,056 +6.5% | $365,492 +5.7% |
| 2018 | $7,563 +17.6% | $345,770 +6.2% |
| 2017 | $6,428 | $325,734 +8.6% |
| 2016 | $6,428 +14.3% | $299,981 +15.4% |
| 2015 | $5,623 | $259,863 +10% |
| 2014 | $5,623 | $236,165 +6.5% |
| 2013 | -- | $221,774 +5.5% |
| 2012 | -- | $210,137 -2.8% |
| 2011 | -- | $216,209 -1.1% |
| 2010 | -- | $218,594 -3.9% |
| 2009 | -- | $227,434 +0.7% |
| 2008 | -- | $225,771 +0.7% |
| 2007 | -- | $224,111 +1.8% |
| 2006 | -- | $220,187 +3.1% |
| 2005 | -- | $213,484 -1.2% |
| 2004 | -- | $216,054 +0.5% |
| 2003 | -- | $214,876 +3.5% |
| 2002 | -- | $207,580 +2.1% |
| 2001 | -- | $203,344 +6.5% |
| 2000 | -- | $190,955 |
Find assessor info on the county website
Neighborhood: Cottonwood Bend
Nearby homes
- $448,8005 bd3 ba2.7k sqft802 Clearlake Dr, Allen, TX 75002Off Market
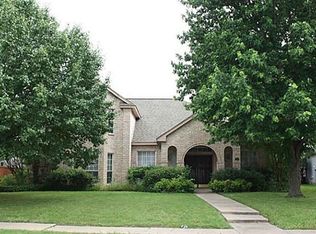
- $527,7004 bd3 ba3.2k sqft1201 Pinkerton Ln, Allen, TX 75002Off Market

- $439,1004 bd4 ba2.6k sqft804 Clearlake Dr, Allen, TX 75002Off Market
- $442,5004 bd3 ba2.5k sqft801 Sterling Ct, Allen, TX 75002Off Market

- $463,5004 bd3 ba2.7k sqft669 Ridgemont Dr, Allen, TX 75002Off Market
- $452,2004 bd2 ba2.4k sqft1013 Ridgemont Dr, Allen, TX 75002Off Market
- $427,3003 bd3 ba2.3k sqft671 Ridgemont Dr, Allen, TX 75002Off Market
- $--4 bd3 ba2.7k sqft803 Sterling Ct, Allen, TX 75002Sold
Nearby schools
GreatSchools rating
- 9/10Max O Vaughan Elementary SchoolGrades: K-6Distance: 0.3 mi
- 9/10W E Pete Ford Middle SchoolGrades: 7-8Distance: 0.9 mi
- 8/10Allen High SchoolGrades: 9-12Distance: 2.2 mi
Schools provided by the listing agent
- Elementary: Vaughan
- Middle: Ford,Lowery Freshman Center
- High: Allen
- District: Allen ISD
Source: NTREIS. This data may not be complete. We recommend contacting the local school district to confirm school assignments for this home.
Get a cash offer in 3 minutes
Find out how much your home could sell for in as little as 3 minutes with a no-obligation cash offer.
Estimated market value
$531,200
Get a cash offer in 3 minutes
Find out how much your home could sell for in as little as 3 minutes with a no-obligation cash offer.
Estimated market value
$531,200
- Texas
- Collin County
- Allen
- 75002
- Cottonwood Bend
- 800 Clearlake Dr
