The WOW factor is here!! Nestled in Taylor Estates sits 800 Clydesdale Rd. Boasting almost 5000 sqft of finished space sprawled out over 5 beds, 3.5 baths including a mammoth walkout basement. Entering you'll be met with amazing high end finishes. A brand new roof, lots of gleaming hardwood across the entire 1st floor, a custom chefs kitchen, breakfast or dining nook overlooking your massive 2 tier deck with a breathtaking million dollar view. HUGE 2 story living room with gas fireplace, dedicate office with built in bookshelves, a formal dining room and an additional flex space to boot!! On the 2nd floor you'll find 4 spacious bedrooms including the very well appointed owners suite. You'll find more than enough space with the additional sitting area, 3 walk in closets and be wowed again in your owner bath retreat with walk in tile shower and you may never want to get out of that tub once you see the view. Need more space?!? How about an additional 1200+sqft of finished basement with a 5th bed, huge family room with gas fireplace, arched entry ways, another full bath with a massive tub and a huge sports closet. DO NOT MISS THIS OPPORTUNITY!!!!!
Sold for $560,000
$560,000
800 Clydesdale Dr, York, PA 17402
5beds
4,684sqft
Single Family Residence
Built in 2004
0.53 Acres Lot
$593,900 Zestimate®
$120/sqft
$3,709 Estimated rent
Home value
$593,900
$564,000 - $624,000
$3,709/mo
Zestimate® history
Owner options
List your home for rent
$3,709/mo
Rent Zestimate®
Find your next renter with Zillow Rental Manager. Plus, with online applications, you can quickly screen prospective tenants – for free.
$3,709/mo
Rent Zestimate®
Refinance and save
$3,866/mo
Est. payment
Refinancing to a lower rate could help reduce your monthly payments and save thousands over the life of the loan.
$3,866/mo
Est. payment
Explore your selling options
Work with a Zillow partner agent
Leverage their expertise and Zillow's premium Showcase listings to get your home seen by more buyers.
Get startedList with your own agent
Get your home in front of millions of buyers by listing it on Zillow.
Learn how to do itSell it yourself
Take full control of how buyers see your home on Zillow by listing For Sale by Owner (FSBO).
List your homeWhat's special
Gas fireplaceMassive tubHuge family roomBrand new roofAdditional sitting areaFormal dining roomWalk in tile shower
Zillow last checked:
Listing updated:
Listed by:
James Fisher 717-799-2066,
Coldwell Banker Realty
Bought with:
Drew Burgess, 508599
Berkshire Hathaway HomeServices PenFed Realty
Source: Bright MLS,MLS#: PAYK2059628
Facts & features
Interior
Bedrooms & bathrooms
- Bedrooms: 5
- Bathrooms: 4
- Full bathrooms: 3
- 1/2 bathrooms: 1
- Main level bathrooms: 1
Basement
- Area: 1222
Heating
- Forced Air, Propane
Cooling
- Central Air, Electric
Appliances
- Included: Water Heater
Features
- Basement: Finished,Walk-Out Access
- Number of fireplaces: 1
Interior area
- Total structure area: 4,684
- Total interior livable area: 4,684 sqft
- Finished area above ground: 3,462
- Finished area below ground: 1,222
Property
Parking
- Total spaces: 2
- Parking features: Garage Faces Front, Attached
- Attached garage spaces: 2
Accessibility
- Accessibility features: 2+ Access Exits
Features
- Levels: Two
- Stories: 2
- Pool features: None
Lot
- Size: 0.53 Acres
Details
- Additional structures: Above Grade, Below Grade
- Parcel number: 530003300160000000
- Zoning: RESIDENTIAL
- Special conditions: Standard
Construction
Type & style
- Home type: SingleFamily
- Architectural style: Colonial
- Property subtype: Single Family Residence
Materials
- Vinyl Siding, Aluminum Siding, Stone
- Foundation: Permanent
- Roof: Architectural Shingle
Condition
- New construction: No
- Year built: 2004
- Major remodel year: 2024
Utilities & green energy
- Sewer: Public Sewer
- Water: Public
Community & HOA
Community
- Subdivision: Taylor Estates
HOA
- Has HOA: Yes
- HOA fee: $120 annually
- HOA name: TAYLOR ESTATES HOA
Location
- Region: York
- Municipality: WINDSOR TWP
Financial & listing details
- Price per square foot: $120/sqft
- Tax assessed value: $290,470
- Annual tax amount: $8,722
- Date on market: 4/20/2024
- Listing agreement: Exclusive Agency
- Ownership: Fee Simple
Price history
| Date | Event | Price |
|---|---|---|
| 5/22/2024 | Sold | $560,000$120/sqft |
Source:  Bright MLS #PAYK2059628 Report a problem Bright MLS #PAYK2059628 Report a problem | ||
| 4/23/2024 | Pending sale | $560,000+1.8%$120/sqft |
Source: Bright MLS #PAYK2059628 Report a problem | ||
| 4/20/2024 | Listed for sale | $550,000+60.6%$117/sqft |
Source: Bright MLS #PAYK2059628 Report a problem | ||
| 1/10/2024 | Sold | $342,500-20.3%$73/sqft |
Source: Public Record Report a problem | ||
| 9/11/2023 | Listing removed | -- |
Source: Bright MLS #PAYK2034396 Report a problem | ||
| 1/26/2023 | Listing removed | $429,995$92/sqft |
Source: Bright MLS #PAYK2034396 Report a problem | ||
| 12/19/2022 | Listed for sale | $429,995+50.7%$92/sqft |
Source: Bright MLS #PAYK2034396 Report a problem | ||
| 7/12/2004 | Sold | $285,240$61/sqft |
Source: Public Record Report a problem | ||
Public tax history
| Year | Property taxes | Tax assessment |
|---|---|---|
| 2025 | $11,018 +24.9% | $323,030 +11.2% |
| 2024 | $8,824 | $290,470 |
| 2023 | $8,824 +3.8% | $290,470 |
| 2022 | $8,505 +0.3% | $290,470 |
| 2021 | $8,476 | $290,470 |
| 2020 | $8,476 +0.3% | $290,470 |
| 2019 | $8,447 +0.5% | $290,470 |
| 2018 | $8,403 +393.7% | $290,470 |
| 2017 | $1,702 | $290,470 |
| 2016 | -- | $290,470 |
| 2015 | -- | $290,470 |
| 2014 | -- | $290,470 |
| 2013 | -- | $290,470 |
| 2012 | -- | $290,470 |
| 2011 | -- | $290,470 |
| 2010 | -- | $290,470 |
| 2009 | -- | $290,470 |
| 2008 | -- | $290,470 |
| 2007 | -- | $290,470 |
| 2006 | -- | $290,470 +17.4% |
| 2005 | -- | $247,500 +727.8% |
| 2004 | -- | $29,900 |
| 2003 | -- | $29,900 |
Find assessor info on the county website
Neighborhood: 17402
Nearby homes
- $550,0006 bd4 ba4.7k sqft790 Clydesdale Dr, York, PA 17402Off Market
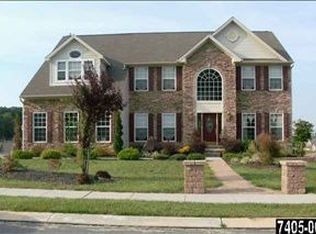
- $516,2004 bd4 ba4.2k sqft230 Palomino Dr, York, PA 17402Off Market
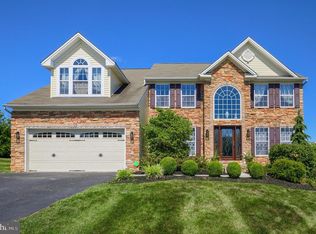
- $465,1004 bd3 ba2.7k sqft235 Palomino Dr, York, PA 17402Off Market
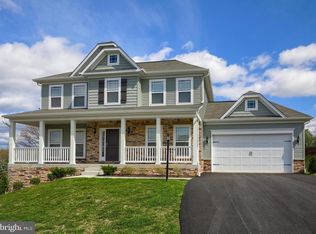
- $519,6004 bd3 ba3.3k sqft215 Palomino Dr, York, PA 17402Off Market
- $467,7004 bd2 ba2.1k sqft780 Clydesdale Dr, York, PA 17402Off Market
- $560,0005 bd5 ba4k sqft805 Clydesdale Dr, York, PA 17402Sold
- $552,9004 bd2 ba4.1k sqft795 Clydesdale Dr, York, PA 17402Off Market
- $448,6004 bd2 ba2.4k sqft640 Clydesdale Dr, York, PA 17402Off Market
Nearby schools
GreatSchools rating
- 6/10Locust Grove El SchoolGrades: K-6Distance: 1.5 mi
- 7/10Red Lion Area Junior High SchoolGrades: 7-8Distance: 3.6 mi
- 6/10Red Lion Area Senior High SchoolGrades: 9-12Distance: 3.4 mi
Schools provided by the listing agent
- High: Red Lion Area Senior
- District: Red Lion Area
Source: Bright MLS. This data may not be complete. We recommend contacting the local school district to confirm school assignments for this home.


Get pre-qualified for a loan
At Zillow Home Loans, we can pre-qualify you in as little as 5 minutes with no impact to your credit score.An equal housing lender. NMLS #10287.
Sell for more on Zillow
Get a Zillow Showcase℠ listing at no additional cost and you could sell for .
$593,900
2% more
+$11,878
With Zillow Showcase(estimated)
$605,778
- Pennsylvania
- York County
- York
- 17402
- 800 Clydesdale Dr
Nearby cities
Nearby neighborhoods
Nearby zip codes
Other York Topics
