A New Toll Brother's Wiley Mountain to be completed in September is situated within close proximity to the Montaine clubhouse. This home is all about convenience. The striking two-story foyer offers sweeping views of the great room just beyond. The gourmet kitchen with it's contemporary white cabinets, quartz countertops and 42" built-in refrigerator makes a statement. The first-floor primary bedroom suite features a lavish bathroom with free-standing tub and walk-in closet. Open the 15' multi-sliding door in the great room and entertain out on the expansive covered patio. If flex space suits your needs; the Wiley has a main floor office and second floor loft. Make this home yours today!
Sold for $870,000
$870,000
800 Coal Bank Trail, Castle Rock, CO 80104
4beds
4,564sqft
Single Family Residence
Built in 2025
7,540 Square Feet Lot
$867,200 Zestimate®
$191/sqft
$4,927 Estimated rent
Home value
$867,200
$824,000 - $911,000
$4,927/mo
Zestimate® history
Owner options
List your home for rent
$4,927/mo
Rent Zestimate®
Find your next renter with Zillow Rental Manager. Plus, with online applications, you can quickly screen prospective tenants – for free.
$4,927/mo
Rent Zestimate®
Refinance and save
$4,293/mo
Est. payment
Refinancing to a lower rate could help reduce your monthly payments and save thousands over the life of the loan.
$4,293/mo
Est. payment
Explore your selling options
Work with a Zillow partner agent
Leverage their expertise and Zillow's premium Showcase listings to get your home seen by more buyers.
Get startedList with your own agent
Get your home in front of millions of buyers by listing it on Zillow.
Learn how to do itSell it yourself
Take full control of how buyers see your home on Zillow by listing For Sale by Owner (FSBO).
List your homeWhat's special
Contemporary white cabinetsMain floor officePrimary bedroom suiteSecond floor loftTwo-story foyerQuartz countertopsExpansive covered patio
Zillow last checked:
Listing updated:
Listed by:
Amy Ballain 303-235-0400 Elise.fay@cbrealty.com,
Coldwell Banker Realty 56
Bought with:
Bonnie Schwam, 100000785
eXp Realty, LLC
Source: REcolorado as distributed by MLS GRID,MLS#: 3381445
Facts & features
Interior
Bedrooms & bathrooms
- Bedrooms: 4
- Bathrooms: 4
- Full bathrooms: 3
- 1/2 bathrooms: 1
- Main level bathrooms: 2
- Main level bedrooms: 1
Bedroom
- Level: Upper
- Area: 156 Square Feet
- Dimensions: 12 x 13
Bedroom
- Level: Upper
- Area: 156 Square Feet
- Dimensions: 12 x 13
Bedroom
- Level: Upper
- Area: 130 Square Feet
- Dimensions: 10 x 13
Bathroom
- Level: Upper
Bathroom
- Level: Upper
Bathroom
- Level: Main
Other
- Level: Main
- Area: 221 Square Feet
- Dimensions: 13 x 17
Other
- Level: Main
Bonus room
- Level: Main
- Area: 156 Square Feet
- Dimensions: 12 x 13
Dining room
- Level: Main
- Area: 156 Square Feet
- Dimensions: 12 x 13
Great room
- Level: Main
- Area: 357 Square Feet
- Dimensions: 17 x 21
Kitchen
- Level: Main
- Area: 168 Square Feet
- Dimensions: 12 x 14
Laundry
- Level: Main
Loft
- Level: Upper
- Area: 198 Square Feet
- Dimensions: 11 x 18
Heating
- Forced Air
Cooling
- Central Air
Appliances
- Included: Convection Oven, Cooktop, Dishwasher, Disposal, Double Oven, Humidifier, Microwave, Range Hood, Refrigerator, Tankless Water Heater
Features
- Five Piece Bath, High Ceilings, Jack & Jill Bathroom, Kitchen Island, Open Floorplan, Pantry, Primary Suite, Quartz Counters, Radon Mitigation System, Smoke Free, Walk-In Closet(s)
- Flooring: Carpet, Laminate, Tile
- Windows: Double Pane Windows
- Basement: Bath/Stubbed,Crawl Space,Partial,Sump Pump,Unfinished
- Number of fireplaces: 1
- Fireplace features: Great Room
- Common walls with other units/homes: No Common Walls
Interior area
- Total structure area: 4,564
- Total interior livable area: 4,564 sqft
- Finished area above ground: 3,328
- Finished area below ground: 0
Property
Parking
- Total spaces: 3
- Parking features: Concrete, Dry Walled, Tandem
- Attached garage spaces: 3
Features
- Levels: Two
- Stories: 2
- Patio & porch: Covered, Front Porch, Patio
- Exterior features: Rain Gutters
- Fencing: None
Lot
- Size: 7,540 Square Feet
- Features: Greenbelt, Landscaped, Master Planned, Mountainous, Sprinklers In Front, Sprinklers In Rear
Details
- Parcel number: R0612296
- Special conditions: Standard
Construction
Type & style
- Home type: SingleFamily
- Architectural style: Mountain Contemporary
- Property subtype: Single Family Residence
Materials
- Cement Siding, Frame, Stone
- Foundation: Slab
- Roof: Composition
Condition
- New Construction,Under Construction
- New construction: Yes
- Year built: 2025
Details
- Builder model: Wiley Mountain
- Builder name: Toll Brothers
- Warranty included: Yes
Utilities & green energy
- Sewer: Public Sewer
- Water: Public
- Utilities for property: Cable Available, Internet Access (Wired), Natural Gas Connected, Phone Available
Community & HOA
Community
- Security: Carbon Monoxide Detector(s), Radon Detector, Smoke Detector(s)
- Subdivision: Montaine
HOA
- Has HOA: Yes
- Amenities included: Clubhouse, Fitness Center, Playground, Pool, Spa/Hot Tub, Tennis Court(s), Trail(s)
- Services included: Maintenance Grounds, Recycling, Trash
- HOA fee: $165 monthly
- HOA name: Cohere
- HOA phone: 303-663-0225
Location
- Region: Castle Rock
Financial & listing details
- Price per square foot: $191/sqft
- Tax assessed value: $167,597
- Annual tax amount: $9,000
- Date on market: 8/8/2025
- Listing terms: Cash,Conventional,FHA,Jumbo,VA Loan
- Exclusions: See Sales Representative For Information.
- Ownership: Builder
- Electric utility on property: Yes
- Road surface type: Paved
Price history
| Date | Event | Price |
|---|---|---|
| 11/18/2025 | Sold | $870,000-3.3%$191/sqft |
Source:  REcolorado as distributed by MLS GRID #3381445 Report a problem REcolorado as distributed by MLS GRID #3381445 Report a problem | ||
| 10/28/2025 | Pending sale | $900,000$197/sqft |
Source: REcolorado as distributed by MLS GRID #3381445 Report a problem | ||
| 9/11/2025 | Price change | $900,000-2.7%$197/sqft |
Source: REcolorado as distributed by MLS GRID #3381445 Report a problem | ||
| 8/27/2025 | Price change | $925,000-1.6%$203/sqft |
Source:  Toll Brothers Inc. Report a problem Toll Brothers Inc. Report a problem | ||
| 8/8/2025 | Listed for sale | $940,000$206/sqft |
Source: REcolorado as distributed by MLS GRID #3381445 Report a problem | ||
Public tax history
| Year | Property taxes | Tax assessment |
|---|---|---|
| 2025 | $5,050 +1% | $45,250 +35.8% |
| 2024 | $5,002 +78.6% | $33,310 |
| 2023 | $2,801 +64.3% | $33,310 +68% |
| 2022 | $1,704 | $19,830 +66.1% |
| 2021 | -- | $11,940 |
Find assessor info on the county website
Neighborhood: 80104
Nearby homes
- $937,558-- bd-- ba-- sqft784 Coal Bank Trl, Castle Rock, CO 80104Sold
- $860,0003 bd3 ba3.8k sqft818 Coal Bank Trl, Castle Rock, CO 80104Sold
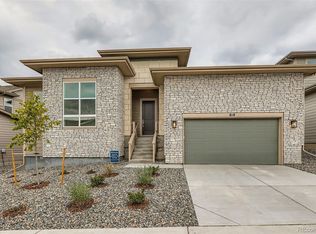
- $923,783-- bd-- ba-- sqft836 Coal Bank Trl, Castle Rock, CO 80104Sold
- $900,000-- bd-- ba-- sqft768 Coal Bank Trl, Castle Rock, CO 80104Sold
- $900,0004 bd4 ba4.5k sqft803 Coal Bank Trl, Castle Rock, CO 80104Sold
- $955,9695 bd4 ba3.5k sqft789 Coal Bank Trl, Castle Rock, CO 80104Sold
- $1,065,5005 bd4 ba3.6k sqft815 Coal Bank Trl, Castle Rock, CO 80104Sold
- $1,080,6654 bd4 ba3.1k sqft775 Coal Bank Trl, Castle Rock, CO 80104Sold
Nearby schools
GreatSchools rating
- 6/10South Ridge Elementary An Ib World SchoolGrades: K-5Distance: 2.9 mi
- 5/10Mesa Middle SchoolGrades: 6-8Distance: 4.4 mi
- 7/10Douglas County High SchoolGrades: 9-12Distance: 4.2 mi
Schools provided by the listing agent
- Elementary: Flagstone
- Middle: Mesa
- High: Douglas County
- District: Douglas RE-1
Source: REcolorado as distributed by MLS GRID. This data may not be complete. We recommend contacting the local school district to confirm school assignments for this home.
Get a cash offer in 3 minutes
Find out how much your home could sell for in as little as 3 minutes with a no-obligation cash offer.
Estimated market value
$867,200
Get a cash offer in 3 minutes
Find out how much your home could sell for in as little as 3 minutes with a no-obligation cash offer.
Estimated market value
$867,200
- Colorado
- Douglas County
- Castle Rock
- 80104
- 800 Coal Bank Trail
Nearby cities
Nearby neighborhoods
Nearby zip codes
Other Castle Rock Topics
