Amazing views from this stylish 3-story townhome! Enjoy a true sense of community in one of the best locations and vibrant part of Gunnison next to Western Colorado University and across from the state of the art Paul M. Rady School of Computer Science & Engineering building. Experience everything this area has to offer: walk to nature, hiking trails, bike paths, sports facilities, parks, playgrounds, restaurants, shops, etc. All these amenities are just steps from home. And just minutes away easy access to camping, golfing, fishing, boating and free public transportation to Crested Butte ski resort or a 35-minute scenic drive. Quality construction throughout with contemporary interior finishes and well-proportioned rooms. 1. First floor: 2-car garage, a functional laundry with washer/dryer, sink, shelves, water softener. Also, a large mechanical room spacious enough for an office, workout area or more storage with access to the front of the building green common area with a porch big enough for a table, chairs, etc., 2. Second floor: living area brings the outdoors in with two separate balconies with views of the W mountain and the university with an open floor plan with kitchen, living and dining room areas. In addition there is a half-bath, coat closet and a spacious pantry. 3. Third floor: features master bedroom, walk-in closet and master bathroom with separate shower and tub. Also, another full bathroom for the two additional bedrooms with nice size closets and beautiful views from their windows. HOA includes high speed internet, cable, landscape maintenance and snow removal.
Sold cren member
$645,000
800 College Avenue #60, Gunnison, CO 81230
3beds
2,046sqft
Townhouse
Built in 2009
1,306 Square Feet Lot
$637,500 Zestimate®
$315/sqft
$2,869 Estimated rent
Home value
$637,500
$599,000 - $676,000
$2,869/mo
Zestimate® history
Owner options
List your home for rent
$2,869/mo
Rent Zestimate®
Find your next renter with Zillow Rental Manager. Plus, with online applications, you can quickly screen prospective tenants – for free.
$2,869/mo
Rent Zestimate®
Refinance and save
$3,669/mo
Est. payment
Refinancing to a lower rate could help reduce your monthly payments and save thousands over the life of the loan.
$3,669/mo
Est. payment
Explore your selling options
Work with a Zillow partner agent
Leverage their expertise and Zillow's premium Showcase listings to get your home seen by more buyers.
Get startedList with your own agent
Get your home in front of millions of buyers by listing it on Zillow.
Learn how to do itSell it yourself
Take full control of how buyers see your home on Zillow by listing For Sale by Owner (FSBO).
List your homeWhat's special
Zillow last checked:
Listing updated:
Listed by:
Denice Niethammer 303-995-4742,
The Resource Group, LLC
Bought with:
Jennifer Stein
Real Broker, LLC DBA Real
Source: CREN,MLS#: 810831
Facts & features
Interior
Bedrooms & bathrooms
- Bedrooms: 3
- Bathrooms: 3
- Full bathrooms: 2
- 1/2 bathrooms: 1
Primary bedroom
- Level: Upper
Dining room
- Features: Kitchen Island, Separate Dining
Heating
- Other
Cooling
- Ceiling Fan(s)
Appliances
- Included: Dishwasher, Disposal, Dryer, Exhaust Fan, Microwave, Range, Refrigerator, Washer
Features
- Wired/Cable TV, Ceiling Fan(s), Pantry, Walk-In Closet(s), Fitness Room
- Flooring: Carpet-Partial, Laminate
- Windows: Window Coverings, Double Pane Windows, Vinyl
- Basement: Crawl Space
Interior area
- Total structure area: 2,046
- Total interior livable area: 2,046 sqft
- Finished area above ground: 2,046
Property
Parking
- Total spaces: 2
- Parking features: Attached Garage, Garage Door Opener, Heated Garage
- Attached garage spaces: 2
Features
- Levels: Three Story
- Stories: 3
- Patio & porch: Covered Porch
- Exterior features: Balcony, Lawn Sprinklers
- Has view: Yes
- View description: Mountain(s), Other
- Waterfront features: Other
Lot
- Size: 1,306 Square Feet
Details
- Additional structures: Shed/Storage
- Parcel number: 370136007013
- Zoning description: Residential Single Family
Construction
Type & style
- Home type: Townhouse
- Property subtype: Townhouse
Materials
- Wood Frame, Stucco
- Foundation: Slab
- Roof: Membrane
Condition
- New construction: No
- Year built: 2009
Utilities & green energy
- Sewer: Public Sewer
- Water: City Water
- Utilities for property: Cable Connected, Electricity Connected, Internet
Community & HOA
Community
- Subdivision: Other
HOA
- Has HOA: Yes
- HOA name: The Lofts HOA
Location
- Region: Gunnison
Financial & listing details
- Price per square foot: $315/sqft
- Tax assessed value: $636,880
- Annual tax amount: $1,721
- Date on market: 9/6/2024
- Electric utility on property: Yes
Price history
| Date | Event | Price |
|---|---|---|
| 5/17/2024 | Sold | $645,000-2.3%$315/sqft |
Source:  CREN #810831 Report a problem CREN #810831 Report a problem | ||
| 3/18/2024 | Price change | $660,000-2.2%$323/sqft |
Source: CREN #810831 Report a problem | ||
| 2/14/2024 | Listed for sale | $675,000$330/sqft |
Source: CREN #810831 Report a problem | ||
| 1/4/2024 | Listing removed | -- |
Source: CREN #806396 Report a problem | ||
| 12/16/2023 | Price change | $675,000-2.9%$330/sqft |
Source: CREN #806396 Report a problem | ||
| 10/6/2023 | Price change | $695,000-7.2%$340/sqft |
Source: CREN #806396 Report a problem | ||
| 9/23/2023 | Price change | $749,000-6.3%$366/sqft |
Source: CREN #806396 Report a problem | ||
| 8/15/2023 | Price change | $799,000-3.2%$391/sqft |
Source: CREN #806396 Report a problem | ||
| 7/28/2023 | Listed for sale | $825,000+6.5%$403/sqft |
Source: CREN #806396 Report a problem | ||
| 6/29/2023 | Listing removed | -- |
Source: CREN #805009 Report a problem | ||
| 6/23/2023 | Listed for sale | $775,000+34.8%$379/sqft |
Source: CREN #805009 Report a problem | ||
| 6/8/2022 | Sold | $575,000$281/sqft |
Source: Public Record Report a problem | ||
| 4/5/2022 | Contingent | $575,000$281/sqft |
Source: CREN #791516 Report a problem | ||
| 3/21/2022 | Listed for sale | $575,000$281/sqft |
Source: CREN #791516 Report a problem | ||
Public tax history
| Year | Property taxes | Tax assessment |
|---|---|---|
| 2025 | $1,750 +1.7% | $39,800 +6.6% |
| 2024 | $1,721 +73.3% | $37,330 +1.8% |
| 2023 | $993 | $36,680 |
Find assessor info on the county website
Neighborhood: 81230
Nearby homes
- $640,0003 bd3 ba2.1k sqft800 College Ave #50, Gunnison, CO 81230For Sale
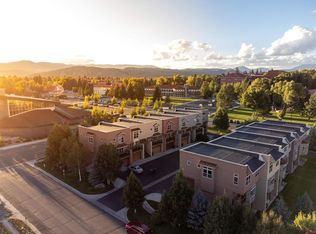
- $645,00019 bd21 ba12k sqft800 College Ave, Gunnison, CO 81230Sold
- $666,6003 bd4 ba2k sqft800 College Ave #70, Gunnison, CO 81230Off Market
- $670,0003 bd3 ba2.1k sqft800 College Ave #10, Gunnison, CO 81230Off Market
- $627,7003 bd3 ba2.1k sqft800 College Ave UNIT 30, Gunnison, CO 81230Off Market
- $618,5003 bd2 ba2k sqft800 College Ave #20, Gunnison, CO 81230Off Market
- $636,0003 bd4 ba2.1k sqft800 College Ave UNIT 40, Gunnison, CO 81230Off Market
- $679,4003 bd3 ba2.1k sqft800 College Ave #60, Gunnison, CO 81230Off Market
Nearby schools
GreatSchools rating
- 8/10Gunnison Elementary SchoolGrades: PK-5Distance: 1.2 mi
- 6/10Gunnison Middle SchoolGrades: 6-8Distance: 1.2 mi
- 4/10Gunnison High SchoolGrades: 9-12Distance: 1.1 mi
Schools provided by the listing agent
- Elementary: Gunnison 1-5
- Middle: Gunnison 6-8
- High: Gunnison 9-12
Source: CREN. This data may not be complete. We recommend contacting the local school district to confirm school assignments for this home.


Get pre-qualified for a loan
At Zillow Home Loans, we can pre-qualify you in as little as 5 minutes with no impact to your credit score.An equal housing lender. NMLS #10287.
- Colorado
- Gunnison County
- Gunnison
- 81230
- 800 College Avenue Unit 60
Nearby cities
Nearby zip codes
Other Gunnison Topics
