TODAY'S OPEN HOUSE IS CANCELLED!
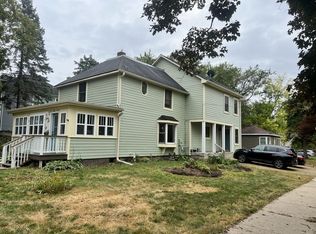
HOME IS UNDER CONTRACT! Welcome to this beautifully remodeled residence at 800 College St, perfectly situated in the charming town of Northfield, MN. This enchanting four-bedroom, three-bathroom home seamlessly blends historical charm with modern elegance, creating a truly unique living experience. As you step onto the property, you are greeted by a delightful three-season front porch, offering a welcoming space to enjoy the peaceful neighborhood ambiance. Moving inside, the home unfolds into 2,187 square feet of finely finished living space that combines the grace of its 1910 origins with contemporary updates. The heart of the home is undoubtedly the chef’s kitchen and dining area, thoughtfully redesigned to cater to the culinary enthusiast. Equipped with top-of-the-line appliances, ample custom cabinetry, and pristine granite countertops, this kitchen is both beautiful and functional. The open-plan dining area adjacent to the kitchen provides a wonderful setting for both formal meals and casual gatherings, making entertaining effortless and enjoyable. Each of the bathrooms has been meticulously updated to offer modern comforts while preserving the timeless elegance of the home. High-quality fixtures and finishes ensure that these spaces are not only practical but also serene retreats within the house. The home's bedrooms are spacious and filled with natural light, each offering its unique character and ample storage. The master suite is especially luxurious, featuring a large closet and a beautifully appointed en-suite bathroom. Architecturally striking, the home boasts a durable asphalt shingle roof and cement board siding, which not only enhance its curb appeal but also provide peace of mind regarding maintenance and durability. The basement has been thoughtfully upgraded with a drain tile system and sump pump, ensuring a dry and safe space year-round. Located just moments from downtown Northfield, this home offers easy access to a vibrant array of shops, restaurants, and entertainment options. The area is also known for its quality schools, adding to the appeal for families. This stunning property represents a perfect blend of history and modernity, ready to offer its next owners a warm, inviting, and beautifully updated home. Discover the perfect backdrop for your new life in this beautiful home, where every detail has been carefully considered for your comfort and enjoyment.
Closed
Zillow last checked:
Listing updated:
Bought with:
Robert Schanilec
Century 21 Atwood
Source: NorthstarMLS as distributed by MLS GRID,MLS#: 6612643
Price history
| Date | Event | Price |
|---|---|---|
| 11/18/2024 | Sold | $365,000-2.7%$170/sqft |
Source:  NorthstarMLS as distributed by MLS GRID #6612643 Report a problem NorthstarMLS as distributed by MLS GRID #6612643 Report a problem | ||
| 10/29/2024 | Pending sale | $375,000$175/sqft |
Source: NorthstarMLS as distributed by MLS GRID #6612643 Report a problem | ||
| 10/14/2024 | Listed for sale | $375,000+24%$175/sqft |
Source: NorthstarMLS as distributed by MLS GRID #6612643 Report a problem | ||
| 9/27/2023 | Listing removed | -- |
Source: Zillow Rentals Report a problem | ||
| 9/19/2023 | Listed for rent | $2,400$1/sqft |
Source: Zillow Rentals Report a problem | ||
| 8/26/2022 | Sold | $302,500-8.3%$141/sqft |
Source: NorthstarMLS as distributed by MLS GRID #6197871 Report a problem | ||
| 8/11/2022 | Pending sale | $329,900$154/sqft |
Source: NorthstarMLS as distributed by MLS GRID #6197871 Report a problem | ||
| 7/11/2022 | Price change | $329,900-5.7%$154/sqft |
Source: NorthstarMLS as distributed by MLS GRID #6197871 Report a problem | ||
| 6/22/2022 | Price change | $349,900-5.4%$163/sqft |
Source: NorthstarMLS as distributed by MLS GRID #6197871 Report a problem | ||
| 6/6/2022 | Price change | $369,900-5.1%$172/sqft |
Source: NorthstarMLS as distributed by MLS GRID #6197871 Report a problem | ||
| 5/22/2022 | Price change | $389,900-2.5%$182/sqft |
Source: NorthstarMLS as distributed by MLS GRID #6197871 Report a problem | ||
| 5/18/2022 | Listed for sale | $399,900$186/sqft |
Source: NorthstarMLS as distributed by MLS GRID #6197871 Report a problem | ||
| 5/18/2022 | Listing removed | -- |
Source: NorthstarMLS as distributed by MLS GRID #6139146 Report a problem | ||
| 4/24/2022 | Price change | $399,900-7%$186/sqft |
Source: NorthstarMLS as distributed by MLS GRID #6139146 Report a problem | ||
| 3/19/2022 | Price change | $430,000-4.4%$200/sqft |
Source: NorthstarMLS as distributed by MLS GRID #6139146 Report a problem | ||
| 3/9/2022 | Listed for sale | $450,000$210/sqft |
Source: NorthstarMLS as distributed by MLS GRID #6139146 Report a problem | ||


Get a cash offer in 3 minutes
Find out how much your home could sell for in as little as 3 minutes with a no-obligation cash offer.
Estimated market value
$319,800
