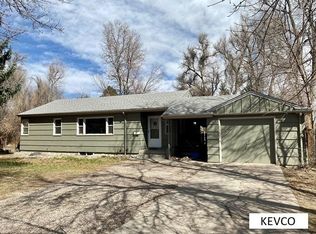
Nearly net-zero and thoughtfully reimagined, this beautifully updated Old Town ranch offers a rare blend of elevated design and forward-thinking efficiency, just minutes from the heart of it all. Designed with the eco-conscious buyer in mind, the home features owned solar, a new roof, advanced heat pump system, upgraded insulation, and a tankless water heater, delivering exceptional energy performance and long-term savings without compromising comfort or style. Inside, a bright open floorplan welcomes you with warm hardwood floors throughout. The inviting living room showcases a gas fireplace with new insert, custom built-in shelving, and newly added solar tubes for additional natural lighting. The stunning kitchen is a true chef's dream, complete with a generous island, quartz countertops, custom J&K shaker cabinetry, and stainless steel appliances including a new induction range. The spacious primary suite serves as a private retreat, offering a walk-in closet, a beautifully appointed ensuite bath with marbled floors and a custom tiled walk-in shower, and direct access to the newly constructed back deck. Two generously sized secondary bedrooms, a full bath with a double vanity, and a laundry room complete the home. Step outside to a fully fenced xeriscaped backyard featuring thoughtfully designed garden beds, a new irrigation system, and a low maintenance composite deck, ideal for entertaining or enjoying quiet evenings under the Colorado sky. With no HOA and a wide driveway accommodating an RV or boat, this home offers flexibility to match its efficiency. Enjoy living near Fort Collins' most sought-after restaurants, shops, parks, and extensive trail system. Pre-Inspected for added peace of mind. Sustainable living, modern updates, and unbeatable charm all in one exceptional property.
Sold for $820,000
Zillow last checked:
Listing updated:
Bought with:
The Bernardi Group
Coldwell Banker Realty-Boulder
Source: IRES as distributed by MLS GRID,MLS#: 1051966
Price history
| Date | Event | Price |
|---|---|---|
| 5/12/2026 | Sold | $820,000-3.5%$498/sqft |
Source:  IRES as distributed by MLS GRID #1051966 Report a problem IRES as distributed by MLS GRID #1051966 Report a problem | ||
| 3/24/2026 | Pending sale | $850,000$516/sqft |
Source:  REcolorado as distributed by MLS GRID #IR1051966 Report a problem REcolorado as distributed by MLS GRID #IR1051966 Report a problem | ||
| 3/4/2026 | Price change | $850,000-2.9%$516/sqft |
Source: IRES as distributed by MLS GRID #1051966 Report a problem | ||
| 2/19/2026 | Listed for sale | $875,000+12.2%$531/sqft |
Source: IRES as distributed by MLS GRID #1051966 Report a problem | ||
| 8/31/2022 | Sold | $780,000-1.9%$474/sqft |
Source: IRES as distributed by MLS GRID #969311 Report a problem | ||
| 7/14/2022 | Price change | $795,000-1.9%$483/sqft |
Source: IRES as distributed by MLS GRID #969311 Report a problem | ||
| 7/7/2022 | Listed for sale | $810,000$492/sqft |
Source: IRES as distributed by MLS GRID #969311 Report a problem | ||
| 7/2/2022 | Pending sale | $810,000$492/sqft |
Source: IRES as distributed by MLS GRID #969311 Report a problem | ||
| 6/24/2022 | Listed for sale | $810,000+86.2%$492/sqft |
Source: IRES as distributed by MLS GRID #969311 Report a problem | ||
| 9/28/2021 | Sold | $435,000-1.1%$264/sqft |
Source: Public Record Report a problem | ||
| 8/5/2021 | Pending sale | $440,000$267/sqft |
Source: IRES as distributed by MLS GRID #947110 Report a problem | ||
| 7/28/2021 | Listed for sale | $440,000$267/sqft |
Source: IRES as distributed by MLS GRID #947110 Report a problem | ||
Nearby homes

Get a cash offer in 3 minutes
Find out how much your home could sell for in as little as 3 minutes with a no-obligation cash offer.
Estimated market value
$811,200
