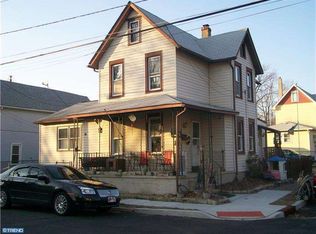
$10,000 Price Reduction!! Beautiful home on large corner lot is the home you've been waiting for. You've ridden by it for years & said...someday. This 3 bedroom home also features 2 full baths. Main floor bath has easy step in shower with seating, includes linen closet & convenient laundry-no more hauling your laundry. Large updated kitchen with plenty of cabinetry with pull out shelving, SS appliances, lots of counter space. Full finished basement with bar, full bath, family room, utility/storage room & bonus room could be home office where you can shut the door at the end of the day or hobby room or additional storage-you choose. Basement also features french drain system, is heated & air conditioned, high efficiency HW heater. 2 car 28x24 detached garage with work benches, shelving, window A/C, sub panel & automatic door opener. Shed 1 10x8 Shed 2 12x10 with electric. Main yard is chain link but there is also separate fenced areas in yard with secret gardens & lean-to storage areas. Back deck freshly stained. Solar system is only $142/month & keeps your electric bills low! Selling As-Is. Buyer's inspections are for buyer's informational purposes only. No inspection or lender repairs. Seller will provide Certificate Of Occupancy & Fire Inspection.
Sold for $330,000
Zillow last checked:
Listing updated:
Bought with:
Brittany Christinzio, 2321439
Opus Elite Real Estate
Source: Bright MLS,MLS#: NJGL2075780
Price history
| Date | Event | Price |
|---|---|---|
| 10/6/2026 | Sold | $330,000-2.9%$200/sqft |
Source:  Bright MLS #NJGL2075780 Report a problem Bright MLS #NJGL2075780 Report a problem | ||
| 9/10/2026 | Pending sale | $340,000$207/sqft |
Source: Bright MLS #NJGL2075780 Report a problem | ||
| 9/4/2026 | Contingent | $340,000$207/sqft |
Source: Bright MLS #NJGL2075780 Report a problem | ||
| 8/11/2026 | Price change | $340,000-2.9%$207/sqft |
Source: Bright MLS #NJGL2075780 Report a problem | ||
| 7/12/2026 | Listed for sale | $350,000$213/sqft |
Source: Bright MLS #NJGL2075780 Report a problem | ||
Nearby homes
Get a cash offer in 3 minutes
Find out how much your home could sell for in as little as 3 minutes with a no-obligation cash offer.
Estimated market value
$330,100
