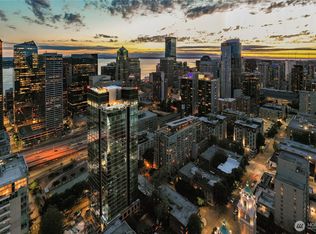
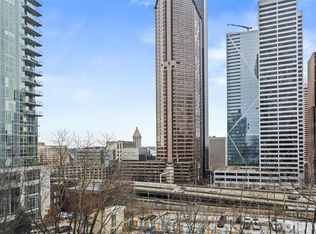
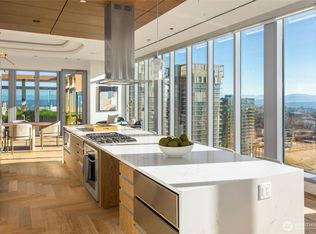
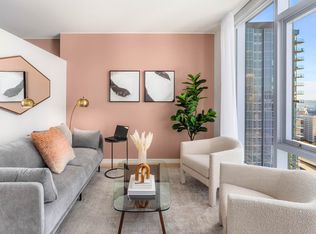
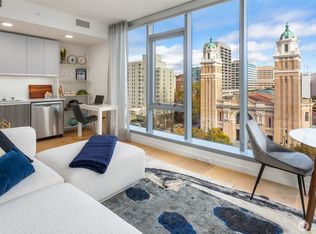
Experience modern city living in this west-facing open one-bedroom at The Graystone, one of Seattle’s newest high-rise residences. Built with premium curtain wall construction, the home is filled with natural light and showcases sweeping views of the Seattle skyline, Smith Tower, Elliott Bay, and the Olympic Mountains. The galley kitchen features Bosch appliances, a gas cooktop, and ample storage. The open-concept layout offers flexible living and sleeping space, complemented by a deep closet for additional storage. Includes a full-size stacking Electrolux washer and dryer. The bathroom features a sleek standing glass shower. Residents enjoy 24/7 concierge service, a fitness center overlooking the waterfall park, a co-working level, and a video game lounge. Graystone showcases one of Seattle’s few fully integrated 360-degree rooftop amenity spaces, featuring NanaWall systems that open seamlessly into expansive outdoor areas. The rooftop offers panoramic views from Mt. Baker to Mt. Rainier, the Cascades to the Olympics, Elliott Bay, South Lake Union, Lake Washington, and Downtown Bellevue.
Active
Listed by: Realogics Sotheby's Int'l Rlty • Rachel Buchanan
Price cut: $10.1K (6/24)
$439,900
800 Columbia Street #1703, Seattle, WA 98104
1beds
538sqft
Condominium
Built in 2023
-- sqft lot
$434,000 Zestimate®
$818/sqft
$504/mo HOA
What's special
Premium curtain wall constructionFilled with natural lightSleek standing glass showerGas cooktopAmple storageOpen-concept layoutWest-facing open one-bedroom
- 141 days
- 95
- 8
Zillow last checked:
Listing updated:
Listed by:
Rachel Buchanan,
Realogics Sotheby's Int'l Rlty,
Yael Pina Puebla,
Realogics Sotheby's Int'l Rlty
Source: NWMLS as distributed by MLS GRID,MLS#: 2503276
Facts & features
Interior
Bedrooms & bathrooms
- Bedrooms: 1
- Bathrooms: 1
- 3/4 bathrooms: 1
- Main level bathrooms: 1
- Main level bedrooms: 1
Primary bedroom
- Level: Main
Bathroom three quarter
- Level: Main
Entry hall
- Level: Main
Kitchen with eating space
- Level: Main
Living room
- Level: Main
Heating
- Heat Pump, HRV/ERV System, Electric, Natural Gas
Cooling
- Heat Pump
Appliances
- Included: Dishwasher, Disposal, Dryer, Microwave, Refrigerator, Stove(s)/Range(s), Washer, Dishwasher(s), Dryer(s), Garbage Disposal, Microwave(s), Refrigerator(s), Washer(s), Cooking-Gas, Dryer-Electric
- Laundry: Electric Dryer Hookup, Washer Hookup
Features
- Flooring: Ceramic Tile, Engineered Hardwood
- Windows: Insulated Windows, Coverings: Included
- Has fireplace: No
Interior area
- Total structure area: 538
- Total interior livable area: 538 sqft
Property
Parking
- Parking features: Common Garage, Off Street
- Has garage: Yes
Features
- Levels: One
- Stories: 1
- Entry location: Main
- Patio & porch: Cooking-Gas, Dryer-Electric, Insulated Windows, Sprinkler System, Washer
- Has view: Yes
- View description: Bay, City, Lake, Mountain(s), See Remarks, Sound
- Has water view: Yes
- Water view: Bay,Lake,Sound
Lot
- Features: Corner Lot, Curbs, Open Lot, Paved, Sidewalk
Details
- Parcel number: 2871201220
- Special conditions: Standard
Construction
Type & style
- Home type: Condo
- Architectural style: Contemporary,Condo (1 Level)
- Property subtype: Condominium
Materials
- Cement/Concrete, Metal/Vinyl
- Roof: Flat
Condition
- Year built: 2023
- Major remodel year: 2023
Utilities & green energy
Green energy
- Energy efficient items: Insulated Windows
Community & HOA
Community
- Features: Cable TV, Elevator, Fitness Center, Game/Rec Rm, Garden Space, Gated, Lobby Entrance, Rooftop Deck, See Remarks
- Security: Fire Sprinkler System
- Subdivision: First Hill
HOA
- Services included: Common Area Maintenance, Concierge, Earthquake Insurance, Gas, Maintenance Grounds, See Remarks, Sewer, Water
- HOA fee: $504 monthly
Location
- Region: Seattle
Financial & listing details
- Price per square foot: $818/sqft
- Annual tax amount: $5,033
- Date on market: 4/8/2026
- Cumulative days on market: 142 days
- Listing terms: Conventional
- Inclusions: Dishwasher(s), Dryer(s), Garbage Disposal, Microwave(s), Refrigerator(s), Stove(s)/Range(s), Washer(s)
Estimated market value
$434,000
$412,000 - $456,000
$2,304/mo
Price history
| Date | Event | Price |
|---|---|---|
| 6/24/2026 | Price change | $439,900-2.2%$818/sqft |
Source:  NWMLS as distributed by MLS GRID #2503276 Report a problem NWMLS as distributed by MLS GRID #2503276 Report a problem | ||
| 4/9/2026 | Listed for sale | $450,000$836/sqft |
Source: NWMLS as distributed by MLS GRID #2503276 Report a problem | ||
| 10/24/2024 | Sold | $450,000$836/sqft |
Source: NWMLS as distributed by MLS GRID #2257559 Report a problem | ||
| 6/26/2024 | Pending sale | $450,000$836/sqft |
Source: NWMLS as distributed by MLS GRID #2257559 Report a problem | ||
| 6/26/2024 | Listed for sale | $450,000$836/sqft |
Source: NWMLS as distributed by MLS GRID #2257559 Report a problem | ||
Public tax history
Tax history is unavailable.
Monthly payment
Est. payment
Payment breakdown
Explore the cost of this home by adjusting the details. Changes won't be saved.Climate risks
Neighborhood: First Hill
Similar homes
- from $449,9001 bd1 ba539 sqftUrban 1 Bedroom Plan, Graystone Condominiums, Seattle, WA 98104New Construction
 Daniels Real Estate
 - $415,0001 bd1 ba514 sqftGraystone, Seattle, WA 98104Active
 MLS ID #2568759, Rachel Buchanan. NWMLS as distributed by MLS GRID
 - $450,0001 bd1 ba579 sqftThe Emerald, Seattle, WA 98101Active
 MLS ID #2574071, David Park. NWMLS as distributed by MLS GRID
 - $500,0001 bd1 ba601 sqftGraystone, Seattle, WA 98104Active
 MLS ID #2568763, Rachel Buchanan. NWMLS as distributed by MLS GRID
