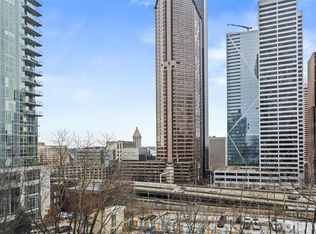
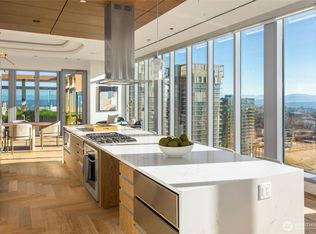
Penthouse 3601 is a rare opportunity to own 1 of only 4 exclusive penthouses at Graystone, a modern classic on First Hill. Located on the northwest corner, this expansive 2-bed + den home offers 2,253 sqft with 11+ ft ceilings and floor-to-ceiling windows showcasing panoramic views of downtown, Elliott Bay, and the Olympics. Features include a chef’s kitchen with Wolf & Sub-Zero appliances, built-in wine storage, and a large waterfall island. A gas fireplace anchors the open living area. The primary suite offers spa-like comfort, expansive walk-in closet, and stunning sunsets. Building amenities include a rooftop club, fitness center, and 24/7 concierge.
Sold
Listed by: Realogics Sotheby's Int'l Rlty
Bought with: RE/MAX Metro Realty, Inc.
$3,300,000
800 Columbia Street #3601, Seattle, WA 98104
2beds
2,253sqft
Condominium
Built in 2023
-- sqft lot
$3,203,300 Zestimate®
$1,465/sqft
$7,863 Estimated rent
Home value
$3,203,300
$2.95M - $3.49M
$7,863/mo
Zestimate® history
Owner options
List your home for rent
$7,863/mo
Rent Zestimate®
Find your next renter with Zillow Rental Manager. Plus, with online applications, you can quickly screen prospective tenants – for free.
$7,863/mo
Rent Zestimate®
Refinance and save
$22,554/mo
Est. payment
Refinancing to a lower rate could help reduce your monthly payments and save thousands over the life of the loan.
$22,554/mo
Est. payment
Explore your selling options
Work with a Zillow partner agent
Leverage their expertise and Zillow's premium Showcase listings to get your home seen by more buyers.
Get startedList with your own agent
Get your home in front of millions of buyers by listing it on Zillow.
Learn how to do itSell it yourself
Take full control of how buyers see your home on Zillow by listing For Sale by Owner (FSBO).
List your homeWhat's special
Gas fireplaceStunning sunsetsFloor-to-ceiling windowsLarge waterfall islandExpansive walk-in closetBuilt-in wine storage
Zillow last checked:
Listing updated:
Listed by:
Rachel Buchanan,
Realogics Sotheby's Int'l Rlty
Bought with:
Jayne DeHaan, 30735
RE/MAX Metro Realty, Inc.
Source: NWMLS as distributed by MLS GRID,MLS#: 2428429
Facts & features
Interior
Bedrooms & bathrooms
- Bedrooms: 2
- Bathrooms: 3
- Full bathrooms: 2
- 1/2 bathrooms: 1
- Main level bathrooms: 3
- Main level bedrooms: 2
Primary bedroom
- Level: Main
Bedroom
- Level: Main
Bathroom full
- Level: Main
Bathroom full
- Level: Main
Other
- Level: Main
Den office
- Level: Main
Dining room
- Level: Main
Entry hall
- Level: Main
Kitchen with eating space
- Level: Main
Living room
- Level: Main
Utility room
- Level: Main
Heating
- Fireplace, Heat Pump, HRV/ERV System, Electric, Natural Gas
Cooling
- Heat Pump
Appliances
- Included: Dishwasher(s), Disposal, Dryer(s), Microwave(s), Refrigerator(s), Stove(s)/Range(s), Washer(s), Garbage Disposal, Water Heater: Central Gas, Cooking-Gas, Dryer-Electric, Washer
- Laundry: Electric Dryer Hookup, Washer Hookup
Features
- Flooring: Ceramic Tile, Engineered Hardwood
- Windows: Insulated Windows, Coverings: Yes
- Number of fireplaces: 1
- Fireplace features: Gas, Main Level: 1, Fireplace
Interior area
- Total structure area: 2,253
- Total interior livable area: 2,253 sqft
Property
Parking
- Total spaces: 2
- Parking features: Common Garage
- Garage spaces: 2
Features
- Levels: One
- Stories: 1
- Entry location: Main
- Patio & porch: Cooking-Gas, Dryer-Electric, Fireplace, Insulated Windows, Sprinkler System, Washer, Water Heater
- Has view: Yes
- View description: City
Lot
- Features: Corner Lot, Curbs, Open Lot, Paved, Sidewalk
Details
- Parcel number: 2871202680
- Special conditions: Standard
Construction
Type & style
- Home type: Condo
- Architectural style: Contemporary
- Property subtype: Condominium
Materials
- Cement/Concrete, Metal/Vinyl
- Roof: Flat
Condition
- New construction: Yes
- Year built: 2023
- Major remodel year: 2023
Utilities & green energy
Green energy
- Energy efficient items: Insulated Windows
Community & neighborhood
Security
- Security features: Fire Sprinkler System
Community
- Community features: Cable TV, Elevator, Fitness Center, Game/Rec Rm, Garden Space, Lobby Entrance, Rooftop Deck
Location
- Region: Seattle
- Subdivision: First Hill
HOA & financial
HOA
- HOA fee: $2,266 monthly
- Services included: Common Area Maintenance, Concierge, Earthquake Insurance, Gas, Sewer, Water
Other
Other facts
- Listing terms: Conventional
- Cumulative days on market: 171 days
Price history
| Date | Event | Price |
|---|---|---|
| 9/9/2025 | Sold | $3,300,000$1,465/sqft |
Source:  NWMLS as distributed by MLS GRID #2428429 Report a problem NWMLS as distributed by MLS GRID #2428429 Report a problem | ||
| 9/4/2025 | Pending sale | $3,300,000$1,465/sqft |
Source: Realogics Sothebys International Realty #2428429 Report a problem | ||
| 9/3/2025 | Listed for sale | $3,300,000$1,465/sqft |
Source: NWMLS as distributed by MLS GRID #2428429 Report a problem | ||
Public tax history
Tax history is unavailable.
Neighborhood: First Hill


Nearby schools
GreatSchools rating
- 3/10Lowell Elementary SchoolGrades: PK-5Distance: 1.3 mi
- 5/10Edmonds S. Meany Middle SchoolGrades: 6-8Distance: 1.5 mi
- 8/10Garfield High SchoolGrades: 9-12Distance: 1.2 mi
Get a cash offer in 3 minutes
Find out how much your home could sell for in as little as 3 minutes with a no-obligation cash offer.
Estimated market value
$3,203,300
Get a cash offer in 3 minutes
Find out how much your home could sell for in as little as 3 minutes with a no-obligation cash offer.
Estimated market value
$3,203,300
- Washington
- King County
- Seattle
- 98104
- First Hill
- 800 Columbia Street Unit 3601
Nearby cities
Nearby neighborhoods
Nearby zip codes
Other Seattle Topics
