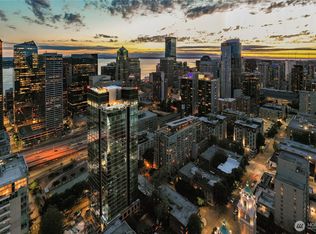
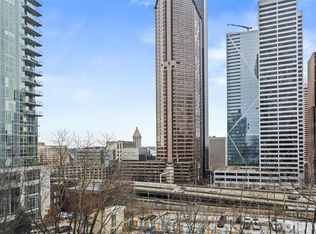
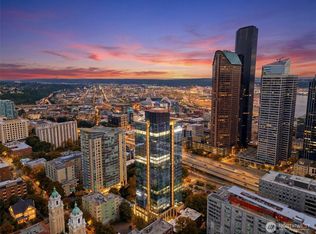
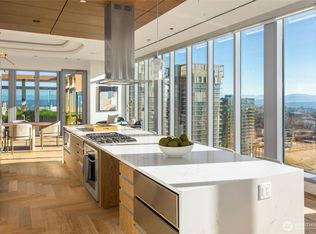

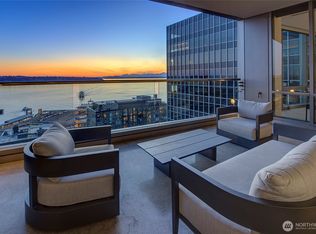
Offered for the first time ever, Penthouse 3602 atop Graystone – one of only four penthouses crowning First Hill’s Modern Classic. Positioned on the coveted southwest corner, this 2 Bedroom + Den residence spans 2,047 sqft with 11+ ft ceilings and walls of glass framing front-row views of Mount Rainier, the city skyline, and Elliott Bay. Designed for elevated living and effortless entertaining, the chef’s kitchen features Wolf & Sub-Zero appliances, built-in wine storage, and a grand waterfall island. A gas fireplace anchors the living room, while the primary suite offers spa-inspired comfort, an expansive walk-in closet, and unforgettable vistas. Penthouse 3602 presents a rare blank canvas ready for your design vision. Graystone, named 2025 Development of the Year, sets the standard for new construction high-rise living in Seattle. Residents enjoy a panoramic rooftop club, fitness center, and 24/7 concierge – all in one of Downtown Seattle’s most historic and preferred neighborhoods.
Active
Listed by: Realogics Sotheby's Int'l Rlty • Rachel Buchanan
$3,100,000
800 Columbia Street #3602, Seattle, WA 98104
2beds
2,047sqft
Condominium
Built in 2023
-- sqft lot
$2,973,800 Zestimate®
$1,514/sqft
$1,917/mo HOA
What's special
Grand waterfall islandUnforgettable vistasExpansive walk-in closetBuilt-in wine storageWolf and sub-zero appliancesPanoramic rooftop club
- 131 days |
- 125 |
- 7 |
Zillow last checked:
Listing updated:
Listed by:
Rachel Buchanan,
Realogics Sotheby's Int'l Rlty,
Yael Pina Puebla,
Realogics Sotheby's Int'l Rlty
Source: NWMLS as distributed by MLS GRID,MLS#: 2485598
Loading...
Facts & features
Interior
Bedrooms & bathrooms
- Bedrooms: 2
- Bathrooms: 3
- Full bathrooms: 2
- 1/2 bathrooms: 1
- Main level bathrooms: 3
- Main level bedrooms: 2
Primary bedroom
- Level: Main
Bedroom
- Level: Main
Bathroom full
- Level: Main
Bathroom full
- Level: Main
Other
- Level: Main
Den office
- Level: Main
Dining room
- Level: Main
Entry hall
- Level: Main
Kitchen with eating space
- Level: Main
Living room
- Level: Main
Utility room
- Level: Main
Heating
- Heat Pump, HRV/ERV System, Electric, Natural Gas
Cooling
- Heat Pump
Appliances
- Included: Dishwasher, Disposal, Dryer, Microwave, Refrigerator, Stove(s)/Range(s), Washer, Dishwasher(s), Dryer(s), Garbage Disposal, Microwave(s), Refrigerator(s), Washer(s), Water Heater: Central Gas, Cooking-Gas, Dryer-Electric
- Laundry: Electric Dryer Hookup, Washer Hookup
Features
- Flooring: Ceramic Tile, Engineered Hardwood
- Windows: Insulated Windows, Coverings: Yes
- Has fireplace: No
Interior area
- Total interior livable area: 2,047 sqft
Property
Parking
- Parking features: Common Garage
- Has garage: Yes
Features
- Levels: One
- Stories: 1
- Entry location: Main
- Patio & porch: Cooking-Gas, Dryer-Electric, Insulated Windows, Sprinkler System, Washer, Water Heater
- Has view: Yes
- View description: City
Lot
- Features: Corner Lot, Curbs, Open Lot, Paved, Sidewalk
Details
- Parcel number: 2871202690
- Special conditions: Standard
Construction
Type & style
- Home type: Condo
- Architectural style: Contemporary,Condo (1 Level)
- Property subtype: Condominium
Materials
- Cement/Concrete, Metal/Vinyl
- Roof: Flat
Condition
- New construction: Yes
- Year built: 2023
- Major remodel year: 2023
Utilities & green energy
Green energy
- Energy efficient items: Insulated Windows
Community & HOA
Community
- Features: Cable TV, Elevator, Fitness Center, Game/Rec Rm, Garden Space, Lobby Entrance, Rooftop Deck
- Security: Fire Sprinkler System
- Subdivision: First Hill
HOA
- Services included: Common Area Maintenance, Concierge, Earthquake Insurance, Gas, Sewer, Water
- HOA fee: $1,917 monthly
Location
- Region: Seattle
Financial & listing details
- Price per square foot: $1,514/sqft
- Date on market: 2/26/2026
- Cumulative days on market: 132 days
- Listing terms: Conventional
- Inclusions: Dishwasher(s), Dryer(s), Garbage Disposal, Microwave(s), Refrigerator(s), Stove(s)/Range(s), Washer(s)
Estimated market value
$2,973,800
$2.83M - $3.12M
$7,766/mo
Price history
| Date | Event | Price |
|---|---|---|
| 2/28/2026 | Listed for sale | $3,100,000$1,514/sqft |
Source:  NWMLS as distributed by MLS GRID #2485598 Report a problem NWMLS as distributed by MLS GRID #2485598 Report a problem | ||
Public tax history
Tax history is unavailable.
Monthly payment
Est. payment$--/mo
Payment breakdown
Explore the cost of this home by adjusting the details. Changes won't be saved.All calculations are estimates and provided by Zillow, Inc. for informational purposes only. Actual amounts may vary.
HOA fees may include property taxes on listings classified as Co-Ops. Contact the listing agent and/or owner for fee details.
Mortgage interest rates are dependent on a number of factors, including credit score, down payment, and repayment length. Interest rate data provided by Zillow Group Marketplace, Inc. as of 1/1/1970 from various mortgage lenders with which we have lead or other similar arrangements; the Estimated Payment is an average of those rates.
See how much you could borrow to make a competitive offer.
Climate risks
Neighborhood: First Hill
Nearby schools
GreatSchools rating
- 3/10Lowell Elementary SchoolGrades: PK-5Distance: 1.3 mi
- 5/10Edmonds S. Meany Middle SchoolGrades: 6-8Distance: 1.5 mi
- 8/10Garfield High SchoolGrades: 9-12Distance: 1.2 mi
A local agent can set up tours, give advice and negotiate with sellers.


- Washington
- King County
- Seattle
- 98104
- First Hill
- 800 Columbia Street Unit 3602
Nearby cities
Nearby neighborhoods
Nearby zip codes
Other Seattle Topics
