*Offer Deadline 9.22.25 5PM* Welcome to 800 Cool Glade Ct, a 5-bedroom, 3.5-bath home in the sought-after Shipley’s Choice community. Set on a quiet cul-de-sac, it’s an easy walk to the swim club, school, and playgrounds. Offering over 3,600+ finished square feet, this home features a bright, open layout, a private in-law/au pair suite, and a fabulous four-season sunroom. The large kitchen features an island, ample storage, a cheerful breakfast nook, and opens to a separate dining room. Recent upgrades include new stainless steel appliances: refrigerator, stove, and microwave. The kitchen opens to the family room, which offers a cozy natural gas fireplace with stone surround and direct entry into the sunroom, creating an easy, open flow for everyday living and entertaining. An expansive four-season sunroom with mini-split HVAC and a second natura gas fireplace opens to a fully fenced backyard with a stone patio. A back gate leads to a large community green space with a field and playground for hours of outdoor fun. Upstairs, the renovated primary bath includes a new shower, vanity, flooring, and fresh finishes. In addition to the primary suite, the upper level features three more well-appointed bedrooms and a full bathroom off the hallway. The basement boasts an in-law suite with a full kitchen, bedroom, full bath, laundry area, generous living area, and a flexible bonus room that would make a perfect home gym or office. Numerous updates include a newer HVAC system, a newer water heater, and a roof installed within the past 10 years. Fresh paint and new carpet throughout make this home truly move-in ready, relieving the stress of immediate renovations or updates. Enjoy the fantastic amenities this vibrant and friendly community offers, including a pool, tennis courts, playgrounds, and walking trails. With quick access to I-97, commuting to Baltimore, Ft. Meade, NSA, and Washington, DC is a breeze. Plus, shopping, dining, and recreation are just a short drive away in Severna Park and Annapolis.
Sold for $880,000
$880,000
800 Cool Glade Ct, Millersville, MD 21108
5beds
3,647sqft
Single Family Residence
Built in 1987
0.26 Acres Lot
$892,800 Zestimate®
$241/sqft
$4,797 Estimated rent
Home value
$892,800
$830,000 - $955,000
$4,797/mo
Zestimate® history
Owner options
List your home for rent
$4,797/mo
Rent Zestimate®
Find your next renter with Zillow Rental Manager. Plus, with online applications, you can quickly screen prospective tenants – for free.
$4,797/mo
Rent Zestimate®
Refinance and save
$5,517/mo
Est. payment
Refinancing to a lower rate could help reduce your monthly payments and save thousands over the life of the loan.
$5,517/mo
Est. payment
Explore your selling options
Work with a Zillow partner agent
Leverage their expertise and Zillow's premium Showcase listings to get your home seen by more buyers.
Get startedList with your own agent
Get your home in front of millions of buyers by listing it on Zillow.
Learn how to do itSell it yourself
Take full control of how buyers see your home on Zillow by listing For Sale by Owner (FSBO).
List your homeWhat's special
Ample storageBright open layoutCheerful breakfast nookFabulous four-season sunroomExpansive four-season sunroomRenovated primary bathNew stainless steel appliances
Zillow last checked:
Listing updated:
Listed by:
Jen Holden 443-803-7620,
Compass,
Listing Team: The Jen Holden Group Of Compass, Co-Listing Team: The Jen Holden Group Of Compass,Co-Listing Agent: Megan Koppe 301-367-2621,
Compass
Bought with:
Bill Burris, 320668
Keller Williams Select Realtors of Annapolis
Source: Bright MLS,MLS#: MDAA2126584
Facts & features
Interior
Bedrooms & bathrooms
- Bedrooms: 5
- Bathrooms: 4
- Full bathrooms: 3
- 1/2 bathrooms: 1
- Main level bathrooms: 1
Rooms
- Room types: Living Room, Dining Room, Primary Bedroom, Bedroom 2, Bedroom 3, Bedroom 4, Bedroom 5, Kitchen, Family Room, Foyer, Sun/Florida Room, Utility Room, Bathroom 2, Bathroom 3, Bonus Room, Primary Bathroom, Half Bath
Primary bedroom
- Features: Flooring - Carpet, Walk-In Closet(s)
- Level: Upper
- Area: 273 Square Feet
- Dimensions: 21 x 13
Bedroom 2
- Level: Upper
- Area: 165 Square Feet
- Dimensions: 15 x 11
Bedroom 3
- Level: Upper
- Area: 140 Square Feet
- Dimensions: 14 x 10
Bedroom 4
- Level: Upper
- Area: 117 Square Feet
- Dimensions: 9 x 13
Bedroom 5
- Level: Lower
- Area: 156 Square Feet
- Dimensions: 13 x 12
Primary bathroom
- Features: Bathroom - Walk-In Shower, Double Sink
- Level: Upper
- Area: 117 Square Feet
- Dimensions: 13 x 9
Bathroom 2
- Features: Bathroom - Tub Shower
- Level: Upper
- Area: 45 Square Feet
- Dimensions: 9 x 5
Bathroom 3
- Level: Lower
- Area: 40 Square Feet
- Dimensions: 8 x 5
Bonus room
- Level: Lower
- Area: 143 Square Feet
- Dimensions: 13 x 11
Dining room
- Features: Crown Molding, Flooring - Carpet
- Level: Main
- Area: 156 Square Feet
- Dimensions: 12 x 13
Family room
- Features: Fireplace - Gas, Flooring - Carpet, Crown Molding, Ceiling Fan(s)
- Level: Main
- Area: 240 Square Feet
- Dimensions: 20 x 12
Foyer
- Features: Flooring - Wood
- Level: Main
- Area: 70 Square Feet
- Dimensions: 10 x 7
Half bath
- Level: Main
- Area: 18 Square Feet
- Dimensions: 6 x 3
Kitchen
- Features: Granite Counters, Eat-in Kitchen, Flooring - Wood
- Level: Main
- Area: 255 Square Feet
- Dimensions: 15 x 17
Kitchen
- Level: Lower
- Area: 168 Square Feet
- Dimensions: 14 x 12
Living room
- Features: Flooring - Carpet
- Level: Main
- Area: 195 Square Feet
- Dimensions: 15 x 13
Living room
- Level: Lower
- Area: 273 Square Feet
- Dimensions: 21 x 13
Other
- Features: Fireplace - Gas, Ceiling Fan(s)
- Level: Main
- Area: 380 Square Feet
- Dimensions: 20 x 19
Utility room
- Level: Lower
- Area: 28 Square Feet
- Dimensions: 4 x 7
Heating
- Heat Pump, Electric
Cooling
- Central Air, Electric
Appliances
- Included: Gas Water Heater
- Laundry: Upper Level, Lower Level
Features
- Flooring: Ceramic Tile, Wood, Carpet
- Basement: Finished,Interior Entry,Walk-Out Access
- Number of fireplaces: 2
- Fireplace features: Stone, Mantel(s)
Interior area
- Total structure area: 3,729
- Total interior livable area: 3,647 sqft
- Finished area above ground: 2,650
- Finished area below ground: 997
Property
Parking
- Total spaces: 2
- Parking features: Garage Faces Front, Garage Door Opener, Inside Entrance, Concrete, Attached
- Attached garage spaces: 2
- Has uncovered spaces: Yes
- Details: Garage Sqft: 445
Accessibility
- Accessibility features: None
Features
- Levels: Three
- Stories: 3
- Patio & porch: Patio
- Pool features: Community
Lot
- Size: 0.26 Acres
- Features: Backs - Open Common Area, Backs to Trees, Cul-De-Sac, Rear Yard
Details
- Additional structures: Above Grade, Below Grade
- Parcel number: 020372790048401
- Zoning: R2
- Special conditions: Standard
Construction
Type & style
- Home type: SingleFamily
- Architectural style: Colonial
- Property subtype: Single Family Residence
Materials
- Brick, Aluminum Siding, HardiPlank Type
- Foundation: Slab
- Roof: Architectural Shingle
Condition
- Excellent,Very Good
- New construction: No
- Year built: 1987
Details
- Builder model: Barcroft
- Builder name: Winchester Homes
Utilities & green energy
- Sewer: Public Sewer
- Water: Public
- Utilities for property: Cable Available, Natural Gas Available, Underground Utilities
Community & HOA
Community
- Subdivision: Shipleys Choice
HOA
- Has HOA: Yes
- Amenities included: Bike Trail, Common Grounds, Jogging Path, Tot Lots/Playground, Pool Mem Avail
- Services included: Common Area Maintenance, Insurance, Reserve Funds
- HOA fee: $180 annually
- HOA name: SCHOA
Location
- Region: Millersville
Financial & listing details
- Price per square foot: $241/sqft
- Tax assessed value: $644,567
- Annual tax amount: $6,934
- Date on market: 9/20/2025
- Listing agreement: Exclusive Right To Sell
- Ownership: Fee Simple
Price history
| Date | Event | Price |
|---|---|---|
| 10/23/2025 | Sold | $880,000+3.5%$241/sqft |
Source:  Bright MLS #MDAA2126584 Report a problem Bright MLS #MDAA2126584 Report a problem | ||
| 9/23/2025 | Contingent | $850,000$233/sqft |
Source: Bright MLS #MDAA2126584 Report a problem | ||
| 9/20/2025 | Listed for sale | $850,000+56.3%$233/sqft |
Source: Bright MLS #MDAA2126584 Report a problem | ||
| 7/23/2004 | Sold | $544,000$149/sqft |
Source: Public Record Report a problem | ||
Public tax history
| Year | Property taxes | Tax assessment |
|---|---|---|
| 2025 | $6,455 -1.5% | $644,567 +7.7% |
| 2024 | $6,554 +3.5% | $598,500 +3.2% |
| 2023 | $6,332 +8% | $579,867 +3.3% |
| 2022 | $5,865 +3.4% | $561,233 +3.4% |
| 2021 | $5,670 +1.4% | $542,600 +1.5% |
| 2020 | $5,592 +1.4% | $534,633 -1.5% |
| 2019 | $5,514 +4.8% | $542,600 +4.6% |
| 2018 | $5,260 +1.4% | $518,700 +1.9% |
| 2017 | $5,186 | $508,800 +2% |
| 2016 | -- | $498,900 +2% |
| 2015 | -- | $489,000 +1.6% |
| 2014 | -- | $481,400 +1.6% |
| 2013 | -- | $473,800 +1.6% |
| 2012 | -- | $466,200 |
| 2011 | -- | $466,200 |
| 2010 | -- | $466,200 -19.7% |
| 2009 | -- | $580,570 +11.4% |
| 2008 | -- | $521,220 +12.8% |
| 2007 | -- | $461,870 +14.7% |
| 2006 | -- | $402,520 +12.2% |
| 2005 | -- | $358,776 +13.9% |
| 2004 | -- | $315,033 +16.1% |
| 2003 | -- | $271,290 +5.4% |
| 2002 | -- | $257,506 +5.7% |
| 2001 | -- | $243,723 |
Find assessor info on the county website
Neighborhood: 21108
Nearby homes
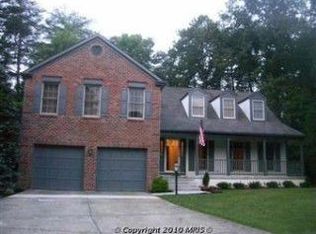
- $836,3004 bd3 ba3.4k sqft799 Cool Glade Ct, Millersville, MD 21108Off Market
- $825,300-- bd2 ba2.5k sqft798 Cool Glade Ct, Millersville, MD 21108Off Market
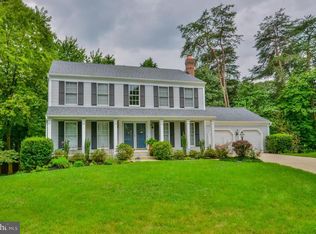
- $831,7005 bd4 ba2.2k sqft797 Cool Glade Ct, Millersville, MD 21108Off Market
- $805,500-- bd2 ba2.7k sqft796 Cool Glade Ct, Millersville, MD 21108Off Market
- $---- bd-- ba-- sqftOpen Space, Millersville, MD 21108Off Market
- $965,8005 bd4 ba4.1k sqft501 Merton Woods Way, Millersville, MD 21108Off Market
- $726,400-- bd2 ba2.2k sqft795 Cool Glade Ct, Millersville, MD 21108Off Market
- $809,5004 bd2 ba2.1k sqft794 Cool Glade Ct, Millersville, MD 21108Off Market
Nearby schools
GreatSchools rating
- 8/10Shipley's Choice Elementary SchoolGrades: PK-5Distance: 0.4 mi
- 10/10Severna Park Middle SchoolGrades: 6-8Distance: 2 mi
- 10/10Severna Park High SchoolGrades: 9-12Distance: 3.6 mi
Schools provided by the listing agent
- Middle: Severna Park
- High: Severna Park
- District: Anne Arundel County Public Schools
Source: Bright MLS. This data may not be complete. We recommend contacting the local school district to confirm school assignments for this home.
Get a cash offer in 3 minutes
Find out how much your home could sell for in as little as 3 minutes with a no-obligation cash offer.
Estimated market value
$892,800
Get a cash offer in 3 minutes
Find out how much your home could sell for in as little as 3 minutes with a no-obligation cash offer.
Estimated market value
$892,800
- Maryland
- Anne Arundel County
- Millersville
- 21108
- 800 Cool Glade Ct
Nearby cities
Nearby zip codes
Other Millersville Topics
