Skip main navigation
Sold for $465,000
  • $465,000

    800 Cottageview Dr Suite 313, Traverse City, MI 49684

    1beds
    972sqft
    Condominium, Single Family Residence
    Built in 1886
    -- sqft lot
    $480,400 Zestimate®
    $478/sqft
    $1,742 Estimated rent

    Home value

    $480,400

    $432,000 - $533,000

    $1,742/mo

    Zestimate® history
    Loading
    Loading...

    Owner options

    List your home for rent

    $1,742/mo

    Rent Zestimate®

    Find your next renter with Zillow Rental Manager. Plus, with online applications, you can quickly screen prospective tenants – for free.

    Learn more

    $1,742/mo

    Rent Zestimate®

    Refinance and save

    $7,624/mo

    Est. payment

    Refinancing to a lower rate could help reduce your monthly payments and save thousands over the life of the loan.

    See today's rates

    $7,624/mo

    Est. payment

    Explore your selling options

    Work with a Zillow partner agent

    Leverage their expertise and Zillow's premium Showcase listings to get your home seen by more buyers.

    Get started

    List with your own agent

    Get your home in front of millions of buyers by listing it on Zillow.

    Learn how to do it

    Sell it yourself

    Take full control of how buyers see your home on Zillow by listing For Sale by Owner (FSBO).

    List your home

    What's special

    Original architectural detailsExpansive primary suiteSoaring ceilingsSpiral staircasePrivate retreatAiry mezzanineOpen-concept kitchen
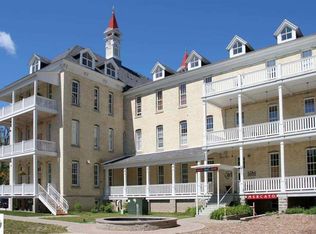
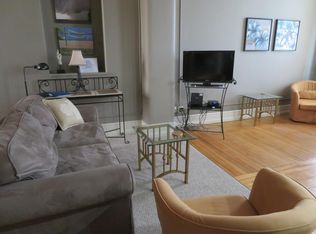
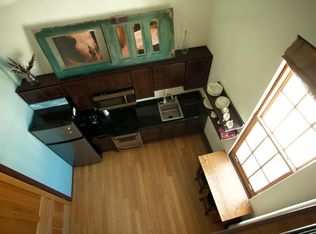
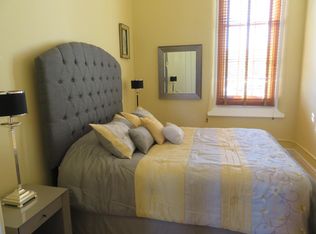
    Welcome to Traverse City’s iconic Village at Grand Traverse Commons. This industrial-chic, three-level loft is located in Building 50, the heart of this historic and highly sought-after destination. With tall windows, skylights, and original architectural details, the space is filled with natural light and timeless character. The main level features a spacious open-concept kitchen, dining, and living area with soaring ceilings and exposed beams that highlight the lofted design. A striking spiral staircase leads to an airy mezzanine overlooking the original dormer windows and the vibrant village below. Elevator access to both the main and second floors adds convenience that’s rare in The Village - making everyday living or guest stays easier than ever. On the upper level, the expansive primary suite offers a private retreat with a full bath, sitting area, and plenty of space to relax. This unit may also qualify as a short-term rental (STR), offering an incredible opportunity for flexible use or investment potential - buyer to verify with HOA and city zoning. Surrounded by boutique shops, cafes, trails, and year-round events, The Village at Grand Traverse Commons is where historic charm meets modern living. Don’t miss the chance to own a unique piece of Traverse City in a community like no other.

    Zillow last checked:

    Listing updated:

    Listed by:

    Robert Brick 231-941-4500,

    REMAX Bayshore - W Bay Shore Dr TC 231-941-4500

    Bought with:

    Pamela Klumpp, 6501408279

    Coldwell Banker Schmidt Traver

    Source: NGLRMLS,MLS#: 1939287MLS Logo

    Facts & features

    Interior

    Bedrooms & bathrooms
    • Bedrooms: 1
    • Bathrooms: 2
    • Full bathrooms: 1
    • 1/2 bathrooms: 1
    • Main level bathrooms: 1
    Primary bedroom
    • Level: Upper
    • Area: 367.19
    • Dimensions: 31.25 x 11.75
    Bedroom 2
    • Level: Upper
    • Area: 77
    • Dimensions: 14.67 x 5.25
    Primary bathroom
    • Features: Private
    Kitchen
    • Level: Main
    • Area: 81.33
    • Dimensions: 10.17 x 8
    Living room
    • Level: Main
    • Area: 199.94
    • Dimensions: 19.67 x 10.17
    Heating
    • Forced Air
    Cooling
    • Central Air, Electric
    Appliances
    • Included: Other
    • Laundry: None
    Features
    • Walk-In Closet(s), Loft, Cable TV, High Speed Internet, WiFi
    • Flooring: Tile, Carpet
    • Windows: Skylight(s)
    • Has fireplace: No
    • Fireplace features: None
    Interior area
    • Total structure area: 972
    • Total interior livable area: 972 sqft
    • Finished area above ground: 972
    • Finished area below ground: 0

    Property

    Parking
    • Parking features: None
    Accessibility
    • Accessibility features: Accessible Elevator Installed, Other
    Features
    • Entry location: Stairway (Indoor),Elevator,Third Floor Lvl or Higher
    • Exterior features: Sidewalk, Other
    • Waterfront features: None
    Lot
    • Features: Other, Landscaped
    Details
    • Additional structures: None
    • Parcel number: 5136000245
    • Zoning description: Residential

    Construction

    Type & style
    • Home type: Condo
    • Architectural style: Other
    • Property subtype: Condominium, Single Family Residence
    • Attached to another structure: Yes
    Materials
    • Brick
    • Foundation: Other
    • Roof: Asphalt
    Condition
    • New construction: No
    • Year built: 1886
    • Major remodel year: 2007

    Utilities & green energy

    • Sewer: Public Sewer
    • Water: Public

    Community & HOA

    Community
    • Features: None
    • Subdivision: GT Commons
    HOA
    • Services included: Water, Sewer, Trash, Maintenance Structure
    • HOA fee: $4,800 annually
    Location
    • Region: Traverse City

    Financial & listing details

    • Price per square foot: $478/sqft
    • Tax assessed value: $444,200
    • Annual tax amount: $10,103
    • Price range: $465K - $465K
    • Date on market: 10/3/2025
    • Cumulative days on market: 40 days
    • Listing agreement: Exclusive Right Sell
    • Listing terms: Conventional,Cash,Other
    • Ownership type: Private Owner
    • Road surface type: Asphalt

    Price history

    DateEventPrice
    11/12/2025Sold$465,000-2.2%$478/sqft
    Source: NGLRMLS #1939287 Report a problem
    10/3/2025Listed for sale$475,500+94.1%$489/sqft
    Source: NGLRMLS #1939287 Report a problem
    9/6/2012Listing removed$1,100$1/sqft
    Source: Re/max Bayshore Properties #1738969 Report a problem
    8/23/2012Listed for rent$1,100$1/sqft
    Source: Re/max Bayshore Properties #1738969 Report a problem
    8/13/2012Sold$245,000-10.9%$252/sqft
    Source: Agent Provided Report a problem
    4/21/2012Listing removed$275,000$283/sqft
    Source: Re/max Bayshore Properties #1721919 Report a problem
    1/25/2012Listed for sale$275,000+13.2%$283/sqft
    Source: Re/max Bayshore Properties #1721919 Report a problem
    3/19/2008Sold$243,000$250/sqft
    Source: NGLRMLS #1680249 Report a problem

    Public tax history

    YearProperty taxesTax assessment
    2025$10,103 +6.7%$222,100 +8.2%
    2024$9,470 +4.8%$205,200 +9.6%
    2023$9,035 +2.5%$187,200 +3%
    2022$8,817 +1.1%$181,800 +4.4%
    2021$8,721 +0.8%$174,200 +0.5%
    2020$8,648 $173,400 +8.9%
    2019$8,648 +2.2%$159,200 +5.5%
    2018$8,462 $150,900 +4.1%
    2017-- $144,900 +0.7%
    2016-- $143,900 +17.2%
    2014-- $122,800 +8.8%
    2012-- $112,900 -9.5%
    2011-- $124,700 +4.2%
    2010-- $119,700 -0.5%
    2009-- $120,300 +0%
    2008-- $120,290
    Find assessor info on the county website

    Neighborhood: Kids Creek

    Nearby schools

    GreatSchools rating
    Schools provided by the listing agent
    • District: Traverse City Area Public Schools

    Source: NGLRMLS. This data may not be complete. We recommend contacting the local school district to confirm school assignments for this home.

    Get pre-qualified for a loan
    At Zillow Home Loans, we can pre-qualify you in as little as 5 minutes with no impact to your credit score.

    An equal housing lender. NMLS #10287.

    Sell for more on Zillow
    Get a Zillow Showcase℠ listing at no additional cost and you could sell for .
    $480,400
    2% more
    +$9,608
    With Zillow Showcase(estimated)
    $490,008