Experience peaceful country living on 14 +/- unrestricted acres! This 4-bed, 2.5-bath one-story home offers nearly 2,400 sq ft, a freshly remodeled primary bath, and brand-new A/C and water heater. Enjoy the outdoors with a sparkling pool, workshop, and pole barn-both with electricity and water. Fully fenced with two gated entrances, a 2,500-gal reservoir tank, and an additional water tank easily filled by the well. Ag exemption in place with grazing areas, poultry coop, and cattle wash station. No HOA, no restrictions-bring your animals and live the country lifestyle!
Sold
Price Unknown
800 County Road 125, Elmendorf, TX 78112
4beds
2,389sqft
Single Family Residence
Built in 2004
13.48 Acres Lot
$775,400 Zestimate®
$--/sqft
$2,574 Estimated rent
Home value
$775,400
$737,000 - $814,000
$2,574/mo
Zestimate® history
Owner options
List your home for rent
$2,574/mo
Rent Zestimate®
Find your next renter with Zillow Rental Manager. Plus, with online applications, you can quickly screen prospective tenants – for free.
$2,574/mo
Rent Zestimate®
Refinance and save
Refinancing to a lower rate could help reduce your monthly payments and save thousands over the life of the loan.
Explore your selling options
Work with a Zillow partner agent
Leverage their expertise and Zillow's premium Showcase listings to get your home seen by more buyers.
Get startedList with your own agent
Get your home in front of millions of buyers by listing it on Zillow.
Learn how to do itSell it yourself
Take full control of how buyers see your home on Zillow by listing For Sale by Owner (FSBO).
List your homeWhat's special
Sparkling poolFreshly remodeled primary bathPoultry coopCattle wash stationGrazing areas
Zillow last checked:
Listing updated:
Listed by:
Brian Pina TREC #752730 (210) 788-5453,
Levi Rodgers Real Estate Group
Source: LERA MLS,MLS#: 1930825
Facts & features
Interior
Bedrooms & bathrooms
- Bedrooms: 4
- Bathrooms: 3
- Full bathrooms: 2
- 1/2 bathrooms: 1
Primary bedroom
- Features: Walk-In Closet(s), Ceiling Fan(s), Full Bath
- Area: 224
- Dimensions: 16 x 14
Bedroom 2
- Area: 182
- Dimensions: 13 x 14
Bedroom 3
- Area: 156
- Dimensions: 12 x 13
Bedroom 4
- Area: 132
- Dimensions: 12 x 11
Primary bathroom
- Features: Tub/Shower Separate, Double Vanity, Soaking Tub
- Area: 144
- Dimensions: 12 x 12
Dining room
- Area: 238
- Dimensions: 17 x 14
Kitchen
- Area: 294
- Dimensions: 14 x 21
Living room
- Area: 390
- Dimensions: 15 x 26
Heating
- Central, Electric
Cooling
- 16+ SEER AC, Ceiling Fan(s), Central Air
Appliances
- Included: Range, Gas Cooktop, Disposal, Dishwasher, Plumbed For Ice Maker
- Laundry: Main Level, Laundry Room, Washer Hookup, Dryer Connection
Features
- One Living Area, Separate Dining Room, Eat-in Kitchen, Two Eating Areas, Breakfast Bar, Utility Room Inside, 1st Floor Lvl/No Steps, Open Floorplan, High Speed Internet, All Bedrooms Downstairs, Walk-In Closet(s), Master Downstairs, Ceiling Fan(s), Chandelier, Programmable Thermostat
- Flooring: Ceramic Tile, Vinyl
- Windows: Double Pane Windows
- Has basement: No
- Attic: Access Only,Pull Down Stairs
- Number of fireplaces: 1
- Fireplace features: Living Room
Interior area
- Total interior livable area: 2,389 sqft
Property
Parking
- Total spaces: 5
- Parking features: Two Car Garage, Garage Faces Side, Garage Door Opener, Three Car Carport, Bus/RV Garage, Unpaved Drive
- Garage spaces: 2
- Carport spaces: 3
- Covered spaces: 5
- Has uncovered spaces: Yes
Features
- Levels: One
- Stories: 1
- Patio & porch: Patio, Covered
- Exterior features: Barbecue
- Has private pool: Yes
- Pool features: In Ground
- Has spa: Yes
- Spa features: Bath
- Fencing: Wire,Cross Fenced
- Has view: Yes
- View description: County VIew
Lot
- Size: 13.48 Acres
- Features: 5 - 14 Acres, Ag Exempt
Details
- Additional structures: Shed(s), Gazebo, Detached Quarters, Second Residence, Workshop
- Parcel number: 00140000000303
- Horses can be raised: Yes
Construction
Type & style
- Home type: SingleFamily
- Property subtype: Single Family Residence
Materials
- 4 Sides Masonry, Stone
- Foundation: Slab
- Roof: Composition
Condition
- Pre-Owned
- New construction: No
- Year built: 2004
Utilities & green energy
- Electric: FELPS
- Gas: SMITH GAS
- Sewer: Septic, Septic
- Water: WELL, Private Well, Water Storage
- Utilities for property: Cable Available
Green energy
- Water conservation: Low Flow Commode
Community & HOA
Community
- Features: None
- Security: Prewired
- Subdivision: J De La Garza Sur Bar C
Location
- Region: Elmendorf
Financial & listing details
- Tax assessed value: $717,481
- Annual tax amount: $6,229
- Date on market: 1/1/2026
- Cumulative days on market: 168 days
- Listing terms: Conventional,FHA,VA Loan,Cash,USDA Loan
- Road surface type: Gravel, Dirt
Price history
| Date | Event | Price |
|---|---|---|
| 6/18/2026 | Sold | -- |
Source:  LERA MLS #1930825 Report a problem LERA MLS #1930825 Report a problem | ||
| 6/17/2026 | Pending sale | $785,000$329/sqft |
Source: LERA MLS #1930825 Report a problem | ||
| 6/3/2026 | Contingent | $785,000$329/sqft |
Source: LERA MLS #1930825 Report a problem | ||
| 3/19/2026 | Price change | $785,000-1.9%$329/sqft |
Source: LERA MLS #1930825 Report a problem | ||
| 1/1/2026 | Listed for sale | $800,000+16.1%$335/sqft |
Source: LERA MLS #1930825 Report a problem | ||
| 4/27/2022 | Sold | -- |
Source: LERA MLS #1592614 Report a problem | ||
| 3/19/2022 | Pending sale | $689,000$288/sqft |
Source: LERA MLS #1592614 Report a problem | ||
| 3/13/2022 | Listed for sale | $689,000$288/sqft |
Source: LERA MLS #1592614 Report a problem | ||
| 6/17/2011 | Sold | -- |
Source: LERA MLS #888870 Report a problem | ||
Public tax history
| Year | Property taxes | Tax assessment |
|---|---|---|
| 2025 | $6,229 +2.2% | $702,919 +9.4% |
| 2024 | $6,098 +24.4% | $642,753 +8.4% |
| 2023 | $4,902 -4.3% | $592,680 +28.5% |
| 2022 | $5,121 +5.4% | $461,255 +8.3% |
| 2021 | $4,861 -8.5% | $426,070 +3.9% |
| 2020 | $5,310 -4.1% | $410,170 +6% |
| 2019 | $5,537 | $386,980 +10.3% |
| 2017 | -- | $350,918 +55% |
| 2016 | -- | $226,350 -0.1% |
| 2015 | -- | $226,520 +0.7% |
| 2014 | -- | $225,020 |
| 2013 | -- | $225,020 +0.3% |
| 2012 | -- | $224,320 +13.4% |
| 2011 | -- | $197,850 -3.2% |
| 2010 | -- | $204,370 +0.1% |
| 2009 | -- | $204,220 +49.5% |
| 2008 | -- | $136,590 +2309% |
| 2004 | -- | $5,670 -23.7% |
| 2003 | -- | $7,430 |
Find assessor info on the county website
Neighborhood: 78112
Nearby homes
- $644,300-- bd-- ba3.1k sqft520 County Road 125, Elmendorf, TX 78112Off Market
- $525,500-- bd-- ba3.1k sqft726 County Road 125, Elmendorf, TX 78112Off Market

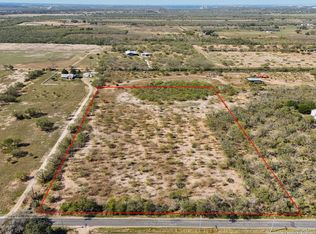
- $--8.751 Acres632 County Road 125, Elmendorf, TX 78112Sold
- $134,800-- bd1 ba796 sqft631 County Road 125, Elmendorf, TX 78112Off Market
- $241,600-- bd-- ba1.8k sqft983 County Road 125, Elmendorf, TX 78112Off Market
- $224,0003 bd2 ba1.2k sqft865 County Road 125, Floresville, TX 78114Off Market
- $439,800-- bd-- ba320 sqft469 County Road 125, Elmendorf, TX 78112Off Market
- $346,500-- bd-- ba696 sqft1090 County Road 125, Elmendorf, TX 78112Off Market
Nearby schools
GreatSchools rating
- 7/10North Elementary SchoolGrades: K-5Distance: 3.8 mi
- 6/10Floresville Middle SchoolGrades: 6-8Distance: 11.4 mi
- 3/10Floresville High SchoolGrades: 9-12Distance: 11.2 mi
Schools provided by the listing agent
- Elementary: Floresville
- Middle: Floresville
- High: Floresville
- District: Floresville Isd
Source: LERA MLS. This data may not be complete. We recommend contacting the local school district to confirm school assignments for this home.
Get a cash offer in 3 minutes
Find out how much your home could sell for in as little as 3 minutes with a no-obligation cash offer.
Estimated market value
$775,400
Get a cash offer in 3 minutes
Find out how much your home could sell for in as little as 3 minutes with a no-obligation cash offer.
Estimated market value
$775,400
- Texas
- Wilson County
- Elmendorf
- 78112
- 800 County Road 125
Nearby cities
Nearby neighborhoods
Nearby zip codes
Other Elmendorf Topics
