Escape to your own private East Texas retreat just one mile from beautiful Lake Hawkins! Nestled on 5 secluded, tree-covered acres along a quiet county road, this 3-bedroom, 2-bath home offers the perfect blend of peaceful country living and convenient lake access. Unlike a traditional lake house with close neighbors and limited space, this property provides the privacy, acreage, and tranquility you’ve been looking for. Inside, you’ll find an inviting open-concept floor plan that’s perfect for gathering with family and friends. Step outside and enjoy the sights and sounds of nature, with mature trees surrounding the property and plenty of room for outdoor activities, additional buildings, or simply enjoying the quiet. The property also features a private water well, storm cellar, and three versatile outbuildings that provide excellent space for storage, a workshop, hobbies, or recreational equipment. Whether you’re an avid fisherman, boater, or simply love spending time on the water, you’ll appreciate being just minutes from Lake Hawkins while coming home to the peace and privacy that only acreage can provide. With plenty of room to park your boat, RV, and other outdoor toys, this property is ideal for anyone seeking the lake lifestyle without sacrificing space or seclusion. Experience the privacy, acreage, and lake lifestyle for yourself—schedule your private showing today!
ADDITIONAL ADJOINING ACREAGE ALSO FOR SALE, SEE MLS #: 21158491
Sold
Price Unknown
800 County Road 3460, Hawkins, TX 75765
3beds
2,115sqft
Single Family Residence
Built in 2018
5 Acres Lot
$384,400 Zestimate®
$--/sqft
$2,287 Estimated rent
Home value
$384,400
Estimated sales range
Not available
$2,287/mo
Zestimate® history
Owner options
List your home for rent
$2,287/mo
Rent Zestimate®
Find your next renter with Zillow Rental Manager. Plus, with online applications, you can quickly screen prospective tenants – for free.
$2,287/mo
Rent Zestimate®
Refinance and save
Refinancing to a lower rate could help reduce your monthly payments and save thousands over the life of the loan.
Explore your selling options
Work with a Zillow partner agent
Leverage their expertise and Zillow's premium Showcase listings to get your home seen by more buyers.
Get startedList with your own agent
Get your home in front of millions of buyers by listing it on Zillow.
Learn how to do itSell it yourself
Take full control of how buyers see your home on Zillow by listing For Sale by Owner (FSBO).
List your homeWhat's special
Inviting open-concept floor planThree versatile outbuildingsQuiet county road
Zillow last checked:
Listing updated:
Listed by:
Landri Green 0740635 903-355-0505,
Cross Power Real Estate, LLC 903-355-0505
Bought with:
James Tague, 0800585
Cross Power Real Estate, LLC
Source: NTREIS,MLS#: 21331179
Facts & features
Interior
Bedrooms & bathrooms
- Bedrooms: 3
- Bathrooms: 2
- Full bathrooms: 2
Primary bedroom
- Features: Ceiling Fan(s), En Suite Bathroom, Walk-In Closet(s)
- Level: First
- Dimensions: 18 x 14
Bedroom
- Features: Ceiling Fan(s)
- Level: First
- Dimensions: 11 x 14
Bedroom
- Features: Ceiling Fan(s)
- Level: First
- Dimensions: 11 x 14
Primary bathroom
- Features: Dual Sinks, Garden Tub/Roman Tub, Separate Shower
- Level: First
- Dimensions: 12 x 11
Dining room
- Level: First
- Dimensions: 9 x 14
Other
- Features: Dual Sinks, Linen Closet
- Level: First
- Dimensions: 8 x 10
Kitchen
- Features: Breakfast Bar, Built-in Features, Kitchen Island, Pot Filler
- Level: First
- Dimensions: 17 x 14
Living room
- Features: Built-in Features, Ceiling Fan(s), Fireplace
- Level: First
- Dimensions: 18 x 23
Utility room
- Features: Built-in Features, Closet, Linen Closet, Utility Sink
- Level: First
- Dimensions: 6 x 14
Heating
- Central, Electric
Cooling
- Central Air, Ceiling Fan(s), Electric
Appliances
- Included: Dishwasher, Electric Cooktop, Electric Oven, Electric Water Heater, Microwave, Refrigerator
- Laundry: Laundry in Utility Room
Features
- Built-in Features, Decorative/Designer Lighting Fixtures, High Speed Internet, Kitchen Island, Open Floorplan, Pantry
- Flooring: Vinyl
- Windows: Window Coverings
- Has basement: No
- Number of fireplaces: 1
- Fireplace features: Living Room, Wood Burning
Interior area
- Total interior livable area: 2,115 sqft
Property
Parking
- Total spaces: 2
- Parking features: Carport, Driveway
- Carport spaces: 2
Features
- Levels: One
- Stories: 1
- Patio & porch: Covered, Front Porch
- Exterior features: Rain Gutters
- Pool features: None
- Fencing: Partial,Pipe
Lot
- Size: 5 Acres
- Features: Acreage, Many Trees
- Residential vegetation: Wooded, Brush
Details
- Additional structures: Outbuilding, Storage
- Parcel number: R16635
Construction
Type & style
- Home type: SingleFamily
- Architectural style: Ranch,Detached
- Property subtype: Single Family Residence
Materials
- Foundation: Pillar/Post/Pier
- Roof: Shingle
Condition
- Resale
- Year built: 2018
Utilities & green energy
- Sewer: Aerobic Septic
- Water: Well
- Utilities for property: Electricity Available, Septic Available, Water Available
Community & HOA
Community
- Security: Security System Leased, Smoke Detector(s)
- Subdivision: None
HOA
- Has HOA: No
Location
- Region: Hawkins
Financial & listing details
- Tax assessed value: $358,690
- Annual tax amount: $5,133
- Date on market: 7/16/2026
- Cumulative days on market: 16 days
- Listing terms: Cash,Conventional,1031 Exchange,FHA,USDA Loan,VA Loan
- Exclusions: Personal belongings, washer/dryer, interior/exterior furniture, wall decor/pictures, tractor/tractor implements, lawnmower, log splitter.
Price history
| Date | Event | Price |
|---|---|---|
| 9/9/2026 | Sold | -- |
Source: NTREIS #21331179 Report a problem | ||
| 8/8/2026 | Pending sale | $385,000$182/sqft |
Source: NTREIS #21331179 Report a problem | ||
| 8/3/2026 | Contingent | $385,000$182/sqft |
Source: NTREIS #21331179 Report a problem | ||
| 7/16/2026 | Listed for sale | $385,000$182/sqft |
Source: NTREIS #21331179 Report a problem | ||
| 6/4/2010 | Sold | -- |
Source: Public Record Report a problem | ||
Public tax history
| Year | Property taxes | Tax assessment |
|---|---|---|
| 2026 | -- | $358,690 +1.5% |
| 2025 | $3,384 -9.4% | $353,310 +0.1% |
| 2024 | $3,737 | $352,967 +10% |
| 2023 | -- | $320,879 +11.2% |
| 2022 | $3,984 | $288,454 +10% |
| 2021 | -- | $262,231 +10% |
| 2020 | $3,690 | $238,392 +10% |
| 2019 | -- | $216,720 +342.3% |
| 2018 | -- | $49,000 +51.5% |
| 2017 | -- | $32,340 |
| 2016 | -- | $32,340 +4.8% |
| 2015 | -- | $30,870 |
Find assessor info on the county website
Neighborhood: 75765
Nearby homes
- $1,590-- bd-- ba722 sqft939 County Road 3460, Hawkins, TX 75765Off Market
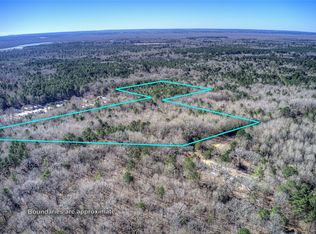
- $--9.8 acresCounty Road 3460, Hawkins, TX 75765Sold
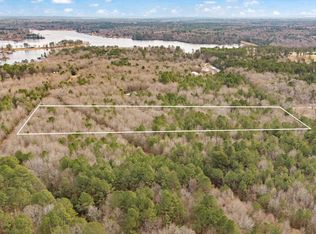
- $160,00014.63 acresTBD County Road 3460, Hawkins, TX 75765Lot/Land
- $357,080-- bd-- ba1.3k sqft695 County Road 3460, Hawkins, TX 75765Off Market
- $164,300-- bd-- ba-- sqft915 County Road 3460, Hawkins, TX 75765Off Market
- $161,500-- bd-- ba-- sqft376 County Road 3457, Hawkins, TX 75765Off Market
- $163,2002 bd1 ba780 sqft915 County Road 3460, Hawkins, TX 75765Off Market
- $2,420-- bd-- ba432 sqft450 County Road 3457, Hawkins, TX 75765Off Market
Nearby schools
GreatSchools rating
- 3/10Hawkins Elementary SchoolGrades: PK-5Distance: 4 mi
- 5/10Hawkins High SchoolGrades: 6-12Distance: 4 mi
Schools provided by the listing agent
- Elementary: Hawkins
- Middle: Hawkins
- High: Hawkins
- District: Hawkins ISD
Source: NTREIS. This data may not be complete. We recommend contacting the local school district to confirm school assignments for this home.
- Texas
- Wood County
- Hawkins
- 75765
- 800 County Road 3460
