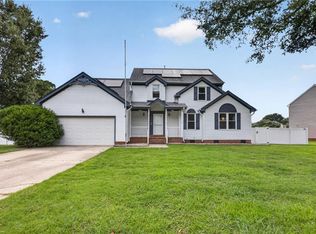
Beautifully updated 2-story traditional home tucked away on a quiet cul-de-sac in Chesapeake's desirable Greenbrier area! This move-in-ready home offers 4 bedrooms, 2.5 bathrooms, and an attached 2-car garage. The main level features formal living and dining rooms, a spacious family room, half bath, utility/laundry room, and an inviting kitchen with a Butler's pantry. Laminate flooring flows through the living, dining, and family rooms, while new tile flooring enhances the kitchen, bathrooms, and laundry room. Fresh interior paint throughout and brand-new carpeting upstairs provide a modern, refreshed feel. The spacious primary suite includes a walk-in closet and private ensuite bath. Conveniently located just minutes from Greenbrier Mall, shopping, dining, Chesapeake City Park, the Chesapeake Arboretum, and major commuter routes including I-64, I-464, and Route 168. Don't miss this exceptional opportunity!
For sale
Price cut: $100 (9/11)
$524,900
800 Crescent Trce, Chesapeake, VA 23320
4beds
2,380sqft
Single Family Residence
Built in 1999
9,670 Square Feet Lot
$525,100 Zestimate®
$221/sqft
$-- HOA
What's special
Brand-new carpeting upstairsFresh interior paint throughoutQuiet cul-de-sacPrivate ensuite bathSpacious family roomWalk-in closetSpacious primary suite
- 69 days
- 237
- 18
Zillow last checked:
Listing updated:
Listed by:
LaWanda Harris,
AXEN Realty 757-916-7566
Source: REIN Inc.,MLS#: 10646908
Facts & features
Interior
Bedrooms & bathrooms
- Bedrooms: 4
- Bathrooms: 3
- Full bathrooms: 2
- 1/2 bathrooms: 1
Heating
- Forced Air
Cooling
- Central Air
Appliances
- Included: Dishwasher, Microwave, Electric Range, Refrigerator, Gas Water Heater
- Laundry: Dryer Hookup, Washer Hookup
Features
- Flooring: Carpet, Ceramic Tile, Laminate/LVP
- Number of fireplaces: 1
Interior area
- Total interior livable area: 2,380 sqft
Property
Parking
- Total spaces: 2
- Parking features: Garage Att 2 Car, 2 Space, Driveway
- Attached garage spaces: 2
- Has uncovered spaces: Yes
Features
- Stories: 2
- Pool features: None
- Fencing: None
- Waterfront features: Not Waterfront
- Frontage length: 52.94
Lot
- Size: 9,670 Square Feet
- Dimensions: 99.65 x 52.94
Details
- Parcel number: 0378002001680
- Zoning: R15S
- Special conditions: Owner Agent
Construction
Type & style
- Home type: SingleFamily
- Architectural style: Traditional
- Property subtype: Single Family Residence
Materials
- Vinyl Siding
- Foundation: Slab
- Roof: Asphalt Shingle
Condition
- New construction: No
- Year built: 1999
Utilities & green energy
- Sewer: City/County
- Water: City/County
Community & HOA
Community
- Subdivision: Oakbrooke Meadows
HOA
- Has HOA: No
Location
- Region: Chesapeake
Financial & listing details
- Price per square foot: $221/sqft
- Tax assessed value: $461,200
- Annual tax amount: $4,658
- Date on market: 7/31/2026
Estimated market value
$525,100
$499,000 - $551,000
$3,044/mo
Price history
Price history is unavailable.
Public tax history
| Year | Property taxes | Tax assessment |
|---|---|---|
| 2025 | $4,658 +2.9% | $461,200 +2.9% |
| 2024 | $4,529 +3.2% | $448,400 +3.2% |
| 2023 | $4,387 +6.3% | $434,400 +10.5% |
| 2022 | $4,127 +19.6% | $393,000 +19.6% |
| 2021 | $3,450 | $328,600 +2.8% |
| 2020 | -- | $319,500 +2.5% |
| 2019 | $3,272 +0.7% | $311,600 +0.7% |
| 2018 | $3,250 +3.7% | $309,500 +3.7% |
| 2017 | $3,133 +5% | $298,400 +5% |
| 2016 | $2,984 +4% | $284,200 +4% |
| 2015 | $2,869 | $273,200 |
| 2014 | $2,869 | $273,200 |
| 2013 | $2,869 -0.3% | $273,200 -0.3% |
| 2012 | $2,878 -5.2% | $274,100 -5.2% |
| 2011 | $3,036 -1.2% | $289,100 -1.2% |
| 2010 | $3,073 -8.7% | $292,700 -8.7% |
| 2009 | $3,367 -7.6% | $320,700 -7.6% |
| 2008 | $3,646 -1.5% | $347,200 -0.5% |
| 2007 | $3,700 +2.8% | $349,100 +7.7% |
| 2006 | $3,599 +36.1% | $324,200 +57% |
| 2004 | $2,643 +9.3% | $206,500 +9.3% |
| 2003 | $2,419 +9.7% | $189,000 +9.7% |
| 2002 | $2,205 +7% | $172,300 +7% |
| 2001 | $2,061 | $161,000 |
Find assessor info on the county website
Monthly payment
Est. payment
Payment breakdown
Explore the cost of this home by adjusting the details. Changes won't be saved.Climate risks
Neighborhood: Greenbrier West
Nearby schools
Schools provided by the listing agent
- Elementary: Crestwood Elementary
- Middle: Greenbrier Middle
- High: Oscar Smith
Source: REIN Inc.. This data may not be complete. We recommend contacting the local school district to confirm school assignments for this home.
Similar homes
- $539,9004 bd3 ba2.7k sqft903 Willow Brook Ct, Chesapeake, VA 23320For Sale
 MLS ID #10651539, Ann Davis. REIN Inc.
 - $524,9004 bd3 ba2k sqft1221 Rosebud Ln, Chesapeake, VA 23322For Sale
 MLS ID #10653645, Steve Marable. REIN Inc.
 - $534,9005 bd4 ba2.7k sqft813 Stardale Dr, Chesapeake, VA 23322For Sale
 MLS ID #10648220, Woody Warren. REIN Inc.
 - $425,0004 bd3 ba1.9k sqft744 Helmsdale Way, Chesapeake, VA 23320For Sale
 MLS ID #10654335, Angela Kennedy. REIN Inc.
