Skip main navigation
Closed
  • Price Unknown

    800 Delmar Blvd, Hammond, LA 70403

    4beds
    2,948sqft
    Single Family Residence
    Built in 1978
    0.34 Acres Lot
    $327,700 Zestimate®
    $--/sqft
    $2,371 Estimated rent

    Home value

    $327,700

    $308,000 - $347,000

    $2,371/mo

    Zestimate® history
    Loading
    Loading...

    Owner options

    List your home for rent

    $2,371/mo

    Rent Zestimate®

    Find your next renter with Zillow Rental Manager. Plus, with online applications, you can quickly screen prospective tenants – for free.

    Learn more

    $2,371/mo

    Rent Zestimate®

    Refinance and save

    Refinancing to a lower rate could help reduce your monthly payments and save thousands over the life of the loan.

    See today's rates

    Explore your selling options

    Work with a Zillow partner agent

    Leverage their expertise and Zillow's premium Showcase listings to get your home seen by more buyers.

    Get started

    List with your own agent

    Get your home in front of millions of buyers by listing it on Zillow.

    Learn how to do it

    Sell it yourself

    Take full control of how buyers see your home on Zillow by listing For Sale by Owner (FSBO).

    List your home

    What's special

    Solid brick constructionLarge patioLarge common roomsGrab barsGuest roomGranite countertopsSolid wood cabinets
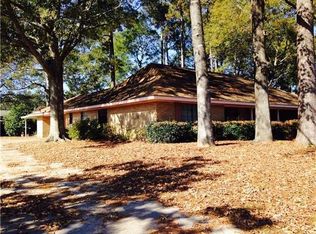
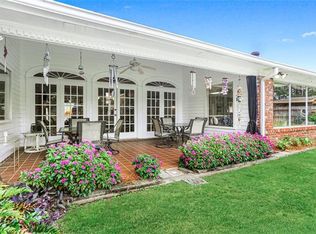
    This home is a must see! Solid brick construction, never flooded, 2020 roof, & 2017 HVAC, are a few of the reasons why it should stand out. In addition to 4 bedrooms, three large common rooms offer flexible uses such as office, library, playroom, den, etc! And did you see those built-in bookcases?! Enjoy 3 newly renovated, full bathrooms (1 w/an extra-long soaking tub!) with grab bars & custom tiling. The primary & middle guest room feature all new luxury vinyl flooring & ensuite bathrooms. The recently updated kitchen boasts granite countertops, solid wood cabinets, & stainless-steel appliances. Privacy fenced backyard is fully accessible and offers a metal carport, large patio, fruit & olive trees, & raised vegetable & herb gardens. Flood Zone X! The majority of the windows were recently updated, and all stainless-steel appliances stay. Bring your vision to this home that already has so much to offer!

    Zillow last checked:

    Listing updated:

    Listed by:

    Summer Kavalir 985-264-9484,

    Coldwell Banker Key Realty

    Bought with:

    Sunny Francois

    Coldwell Banker Key Realty

    Source: GSREIN,MLS#: 2389418MLS Logo

    Facts & features

    Interior

    Bedrooms & bathrooms
    • Bedrooms: 4
    • Bathrooms: 4
    • Full bathrooms: 3
    • 1/2 bathrooms: 1
    Primary bedroom
    • Description: Flooring: Plank,Simulated Wood
    • Level: Lower
    • Dimensions: 18.0000 x 18.0000
    Bedroom
    • Description: Flooring: Engineered Hardwood
    • Level: Lower
    • Dimensions: 14.0000 x 16.0000
    Bedroom
    • Description: Flooring: Engineered Hardwood
    • Level: Lower
    • Dimensions: 14.0000 x 12.0000
    Bedroom
    • Description: Flooring: Plank,Simulated Wood
    • Level: Lower
    • Dimensions: 14.0000 x 12.0000
    Primary bathroom
    • Description: Flooring: Tile
    • Level: Lower
    • Dimensions: 10.0000 x 5.0000
    Bathroom
    • Description: Flooring: Tile
    • Level: Lower
    • Dimensions: 8.0000 x 5.0000
    Bathroom
    • Description: Flooring: Tile
    • Level: Lower
    • Dimensions: 11.0000 x 6.0000
    Den
    • Description: Flooring: Engineered Hardwood
    • Level: Lower
    • Dimensions: 17.0000 x 20.0000
    Dining room
    • Description: Flooring: Engineered Hardwood
    • Level: Lower
    • Dimensions: 18.0000 x 17.0000
    Kitchen
    • Description: Flooring: Stone
    • Level: Lower
    • Dimensions: 10.0000 x 9.0000
    Library
    • Description: Flooring: Engineered Hardwood
    • Level: Lower
    • Dimensions: 17.0000 x 14.0000
    Heating
    • Central
    Cooling
    • Central Air, Attic Fan
    Appliances
    • Included: Cooktop, Double Oven, Dryer, Dishwasher, Microwave, Refrigerator, Washer
    Features
    • Attic, Guest Accommodations, Granite Counters, Handicap Access, Pull Down Attic Stairs, Stainless Steel Appliances
    • Attic: Pull Down Stairs
    • Has fireplace: Yes
    • Fireplace features: Wood Burning
    Interior area
    • Total structure area: 3,463
    • Total interior livable area: 2,948 sqft

    Property

    Parking
    • Parking features: Covered, Carport, Three or more Spaces, Boat, RV Access/Parking
    • Has carport: Yes
    Features
    • Levels: One
    • Stories: 1
    • Patio & porch: Concrete, Oversized
    • Exterior features: Fence, Sprinkler/Irrigation
    • Pool features: None
    Lot
    • Size: 0.34 Acres
    • Dimensions: 100 x 150
    • Features: City Lot, Rectangular Lot
    Details
    • Additional structures: Other
    • Parcel number: 2861607
    • Special conditions: None

    Construction

    Type & style
    • Home type: SingleFamily
    • Architectural style: Traditional
    • Property subtype: Single Family Residence
    Materials
    • Brick
    • Foundation: Slab
    • Roof: Shingle
    Condition
    • Excellent,Resale
    • New construction: No
    • Year built: 1978

    Utilities & green energy

    • Sewer: Public Sewer
    • Water: Public
    Green energy
    • Energy efficient items: Windows

    Community & neighborhood

    Security
    • Security features: Fire Sprinkler System
    Location
    • Region: Hammond
    • Subdivision: Villa West

    Price history

    DateEventPrice
    8/21/2023Sold--
    Source: GSREIN #2389418 Report a problem
    7/9/2023Contingent$314,159$107/sqft
    Source: GSREIN #2389418 Report a problem
    6/9/2023Price change$314,159-3.3%$107/sqft
    Source: GSREIN #2389418 Report a problem
    4/29/2023Price change$325,000-4.1%$110/sqft
    Source: GSREIN #2389418 Report a problem
    4/21/2023Listed for sale$339,000+44.3%$115/sqft
    Source: GSREIN #2389418 Report a problem
    10/13/2020Sold--
    Source: GSREIN #2264412 Report a problem
    9/21/2020Pending sale$235,000$80/sqft
    Source: First Source Realty, LLC #2264412 Report a problem
    9/1/2020Price change$235,000-5.2%$80/sqft
    Source: First Source Realty, LLC #2264412 Report a problem
    8/7/2020Listed for sale$248,000$84/sqft
    Source: First Source Realty, LLC #2264412 Report a problem
    6/23/2005Sold--
    Source: Public Record Report a problem

    Public tax history

    YearProperty taxesTax assessment
    2025$1,506 +0.5%$25,607
    2024$1,499 +55.7%$25,607 +34.6%
    2023$963 $19,021
    2022$963 +0%$19,021
    2021$962 0%$19,021 +0%
    2020$962 +0.3%$19,020
    2019$959 -39.7%$19,020
    2018$1,590 +64.9%$19,020
    2017$964 $19,020
    2016$964 $19,020 -5.3%
    2015$964 -3.9%$20,074
    2014$1,003 +22.4%$20,074
    2013$819 -15.8%$20,074
    2012$973 +39.5%$20,074 +13.7%
    2011$697 +3%$17,662
    2010$677 -2.6%$17,662
    2009$695 -0.1%$17,662
    2008$696 +1.7%$17,662 +3%
    2007$684 +7.6%$17,152
    2006$636 $17,152 +11.4%
    2005-- $15,396 +20.5%
    2004-- $12,776
    2003-- $12,776
    2002-- $12,776
    2001-- $12,776
    2000-- $12,776

    Find assessor info on the county website

    Neighborhood: 70403

    Nearby schools

    GreatSchools rating
    Get a cash offer in 3 minutes
    Find out how much your home could sell for in as little as 3 minutes with a no-obligation cash offer.
    Estimated market value
    $327,700
    Get a cash offer in 3 minutes
    Find out how much your home could sell for in as little as 3 minutes with a no-obligation cash offer.
    Estimated market value
    $327,700