Welcome to your dream home in prestigious Kipling Estates, a pool and clubhouse community. This custom built 2-story home blends timeless charm with modern updates. From the grand 2-story foyer to the soaring 10' ceilings and gleaming hardwood and tile floors throughout (no carpet!), every detail is designed to impress. You'll fall in love from the moment you arrive with new landscaping, a new front door, and elegant new stone steps and brick paver patio setting the tone. Step inside to a dramatic cascading staircase accented by new iron pillars, and enjoy freshly painted rooms in neutral colors with crisp white trim and tasteful accent walls throughout. The spacious main floor features, a private den with glass French doors, a sun-filled dining room with a beautiful bay window, a gourmet eat-in kitchen with brand new white quartz countertops and new stainless steel appliances (2024), a warm and inviting family room with a modern refaced stone fireplace, huge mud/laundry room and a rare main-floor primary suite complete with a spa like bath and an expansive walk-in closet. On the second level, you'll find, three additional, spacious bedrooms, one with a private en-suite bath, two connected by a Jack-and-Jill bath and an oversized bonus room, perfect for a home theater, gym, or playroom. Other highlights include, 3-car garage, full unfinished basement with rough-in plumbing, corner lot just shy of half an acre and no direct back yard neighbors! New A/C (2023), new window treatments throughout, and newer roof. Enjoy the community clubhouse, pool, tennis courts, fitness center, and parks-all within the highly sought-after Minooka School District! The perfect home, in the perfect location where you can use the trails throughout the community to walk to the clubhouse with pool and workout facility, local parks with splash pads, or even the elementary school! The Shorewood community also hosts a town favorite called "Party in the Park" and summer events where every week a local band or movie is presented and the community gathers! This home truly has it all - location, luxury, and lifestyle.
Closed
$560,000
800 Diamond Head Dr E, Shorewood, IL 60404
4beds
3,116sqft
Single Family Residence
Built in 2002
0.47 Acres Lot
$581,000 Zestimate®
$180/sqft
$3,940 Estimated rent
Home value
$581,000
$535,000 - $633,000
$3,940/mo
Zestimate® history
Owner options
List your home for rent
$3,940/mo
Rent Zestimate®
Find your next renter with Zillow Rental Manager. Plus, with online applications, you can quickly screen prospective tenants – for free.
$3,940/mo
Rent Zestimate®
Refinance and save
$4,182/mo
Est. payment
Refinancing to a lower rate could help reduce your monthly payments and save thousands over the life of the loan.
$4,182/mo
Est. payment
Explore your selling options
Work with a Zillow partner agent
Leverage their expertise and Zillow's premium Showcase listings to get your home seen by more buyers.
Get startedList with your own agent
Get your home in front of millions of buyers by listing it on Zillow.
Learn how to do itSell it yourself
Take full control of how buyers see your home on Zillow by listing For Sale by Owner (FSBO).
List your homeWhat's special
Modern refaced stone fireplaceSpacious bedroomsNew landscapingJack-and-jill bathElegant new stone stepsMain-floor primary suiteCorner lot
Zillow last checked:
Listing updated:
Listed by:
Jody Sholeen 773-401-3441,
john greene Realtor
Bought with:
Karen Spangler
Coldwell Banker Realty
Source: MRED as distributed by MLS GRID,MLS#: 12376565
Facts & features
Interior
Bedrooms & bathrooms
- Bedrooms: 4
- Bathrooms: 4
- Full bathrooms: 3
- 1/2 bathrooms: 1
Rooms
- Room types: Den, Bonus Room
Primary bedroom
- Features: Flooring (Hardwood), Bathroom (Full)
- Level: Main
- Area: 224 Square Feet
- Dimensions: 16X14
Bedroom 2
- Features: Flooring (Hardwood)
- Level: Second
- Area: 208 Square Feet
- Dimensions: 16X13
Bedroom 3
- Features: Flooring (Hardwood)
- Level: Second
- Area: 120 Square Feet
- Dimensions: 12X10
Bedroom 4
- Features: Flooring (Hardwood)
- Level: Second
- Area: 121 Square Feet
- Dimensions: 11X11
Bonus room
- Features: Flooring (Hardwood)
- Level: Second
- Area: 770 Square Feet
- Dimensions: 35X22
Den
- Features: Flooring (Hardwood)
- Level: Main
- Area: 120 Square Feet
- Dimensions: 12X10
Dining room
- Features: Flooring (Hardwood)
- Level: Main
- Area: 168 Square Feet
- Dimensions: 14X12
Family room
- Features: Flooring (Hardwood)
- Level: Main
- Area: 324 Square Feet
- Dimensions: 18X18
Kitchen
- Features: Kitchen (Eating Area-Table Space, Pantry-Closet, Granite Counters), Flooring (Ceramic Tile)
- Level: Main
- Area: 299 Square Feet
- Dimensions: 23X13
Laundry
- Features: Flooring (Ceramic Tile)
- Level: Main
- Area: 72 Square Feet
- Dimensions: 12X6
Heating
- Natural Gas
Cooling
- Central Air
Appliances
- Included: Microwave, Dishwasher, Refrigerator, Washer, Dryer
- Laundry: Main Level
Features
- 1st Floor Bedroom
- Flooring: Hardwood
- Basement: Unfinished,Full
- Number of fireplaces: 1
- Fireplace features: Family Room
Interior area
- Total structure area: 3,116
- Total interior livable area: 3,116 sqft
Property
Parking
- Total spaces: 3
- Parking features: Concrete, Garage Door Opener, On Site, Garage Owned, Attached, Garage
- Attached garage spaces: 3
- Has uncovered spaces: Yes
Accessibility
- Accessibility features: No Disability Access
Features
- Stories: 2
- Patio & porch: Patio
Lot
- Size: 0.47 Acres
- Dimensions: 110X177X111X184
Details
- Parcel number: 0506202040190000
- Special conditions: None
- Other equipment: Ceiling Fan(s), Sump Pump, Sprinkler-Lawn
Construction
Type & style
- Home type: SingleFamily
- Property subtype: Single Family Residence
Materials
- Vinyl Siding, Brick, Synthetic Stucco, Stone
- Foundation: Concrete Perimeter
- Roof: Asphalt
Condition
- New construction: No
- Year built: 2002
Utilities & green energy
- Electric: Circuit Breakers
- Sewer: Public Sewer
- Water: Public
Community & HOA
Community
- Features: Clubhouse, Park, Pool, Tennis Court(s), Lake
- Security: Carbon Monoxide Detector(s)
- Subdivision: Kipling Estates
HOA
- Has HOA: Yes
- Services included: Clubhouse, Exercise Facilities, Pool
- HOA fee: $115 quarterly
Location
- Region: Shorewood
Financial & listing details
- Price per square foot: $180/sqft
- Annual tax amount: $10,733
- Date on market: 6/5/2025
- Listing terms: Conventional
- Ownership: Fee Simple w/ HO Assn.
Price history
| Date | Event | Price |
|---|---|---|
| 7/1/2025 | Sold | $560,000+3.7%$180/sqft |
Source:  MRED as distributed by MLS GRID #12376565 Report a problem MRED as distributed by MLS GRID #12376565 Report a problem | ||
| 6/7/2025 | Contingent | $539,900$173/sqft |
Source: MRED as distributed by MLS GRID #12376565 Report a problem | ||
| 6/5/2025 | Listed for sale | $539,900+6.9%$173/sqft |
Source: MRED as distributed by MLS GRID #12376565 Report a problem | ||
| 4/25/2023 | Sold | $505,000+3.1%$162/sqft |
Source: MRED as distributed by MLS GRID #11742851 Report a problem | ||
| 3/27/2023 | Contingent | $489,900$157/sqft |
Source: MRED as distributed by MLS GRID #11742851 Report a problem | ||
| 3/22/2023 | Listed for sale | $489,900$157/sqft |
Source: MRED as distributed by MLS GRID #11742851 Report a problem | ||
Public tax history
Tax history is unavailable.
Neighborhood: 60404
Nearby homes
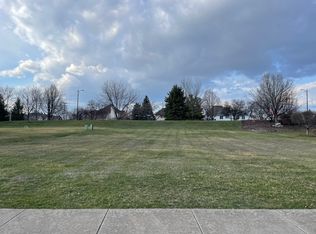
- $68,0000.37 Acres802 Diamond Head Dr E, Shorewood, IL 60404Sold
- $482,300-- bd2 ba2.7k sqft801 Diamond Head Dr W, Shorewood, IL 60404Off Market
- $565,1004 bd3 ba3.8k sqft801 Diamond Head Dr W, Shorewood, IL 60404Off Market
- $503,4004 bd2 ba3.2k sqft804 Diamond Head Dr W, Shorewood, IL 60404Off Market
- $474,800-- bd3 ba3k sqft803 Diamond Head Dr W, Shorewood, IL 60404Off Market
- $490,6004 bd2 ba2.8k sqft803 Diamond Head Dr W, Shorewood, IL 60404Off Market
- $---- bd-- ba-- sqft801 Diamond Head Dr E, Shorewood, IL 60404Off Market
- $612,9004 bd4 ba3.6k sqft805 Diamond Head Dr E, Shorewood, IL 60404Off Market
Nearby schools
GreatSchools rating
- 9/10Walnut Trails Elementary SchoolGrades: K-4Distance: 0.9 mi
- 6/10Minooka Jr High SchoolGrades: 7-8Distance: 4.7 mi
- 10/10Minooka Community High SchoolGrades: 9-12Distance: 6.4 mi
Schools provided by the listing agent
- Elementary: Walnut Trails
- Middle: Minooka Junior High School
- High: Minooka Community High School
- District: 201
Source: MRED as distributed by MLS GRID. This data may not be complete. We recommend contacting the local school district to confirm school assignments for this home.
Get a cash offer in 3 minutes
Find out how much your home could sell for in as little as 3 minutes with a no-obligation cash offer.
Estimated market value
$581,000
Get a cash offer in 3 minutes
Find out how much your home could sell for in as little as 3 minutes with a no-obligation cash offer.
Estimated market value
$581,000
- Illinois
- Will County
- Shorewood
- 60404
- 800 Diamond Head Dr E
Nearby cities
Nearby zip codes
Other Shorewood Topics
