Location. Location. Location. Situated within the scenic landscapes of Upper Salford Township, the stately Colonial at 800 Diminjan Lane offers approximately 3,288 square feet of living space. This impressive residence offers multigenerational possibities with a flexible 11-room layout, featuring four bedrooms with the potential for two additional rooms on the finished third floor. The heart of the home is the open-concept kitchen, which centers around a functional island and flows effortlessly into the adjacent dining and living areas. For those who love to entertain, French doors lead directly from the kitchen to an outdoor grilling area, while a sophisticated den with vaulted ceilings and a dining room accented by a charming bay window provide ample space for both relaxation and formal gatherings. This home is a masterpiece of eco-efficiency and high-performance infrastructure. It features a Geothermal HVAC system to provide ultra-efficient heating and cooling with a significantly reduced carbon footprint and lower utility costs. The exterior has been meticulously maintained for longevity featuring Rhino Shield, a flexible, waterproof ceramic elastomeric coating on the stucco and 50-year architectural shingle roof. Supported by a 200 AMP electrical service and a reliable 180-foot deep well, the structural integrity of the property is ready to welcome its new owner. The exterior highlights continue with copper-toned window awnings, classic dormers, and a sweeping driveway leading to an oversized 864-square-foot garage. This expansive space provides ample room for vehicles and storage, with an additional 680 square feet of unfinished space above offering storage and additional possibilities. Located on a quiet 1.55-acre cul-de-sac, the property benefits from a premier location within the highly-regarded Souderton Area School District. Residents will enjoy being just minutes from the Perkiomen Trail and the Pennsylvania Turnpike, as well as the boutique charm and dining of nearby Harleysville and Skippack.
Sold for $725,000
$725,000
800 Diminjan Ln, Harleysville, PA 19438
4beds
3,288sqft
Single Family Residence
Built in 1985
1.55 Acres Lot
$723,600 Zestimate®
$220/sqft
$4,131 Estimated rent
Home value
$723,600
$687,000 - $760,000
$4,131/mo
Zestimate® history
Owner options
List your home for rent
$4,131/mo
Rent Zestimate®
Find your next renter with Zillow Rental Manager. Plus, with online applications, you can quickly screen prospective tenants – for free.
$4,131/mo
Rent Zestimate®
Refinance and save
$4,696/mo
Est. payment
Refinancing to a lower rate could help reduce your monthly payments and save thousands over the life of the loan.
$4,696/mo
Est. payment
Explore your selling options
Work with a Zillow partner agent
Leverage their expertise and Zillow's premium Showcase listings to get your home seen by more buyers.
Get startedList with your own agent
Get your home in front of millions of buyers by listing it on Zillow.
Learn how to do itSell it yourself
Take full control of how buyers see your home on Zillow by listing For Sale by Owner (FSBO).
List your homeWhat's special
Zillow last checked:
Listing updated:
Listed by:
Sherry Russell 215-378-1251,
Alderfer Auction & Realty,
Co-Listing Agent: Benjamin Russell 610-220-1684,
Alderfer Auction & Realty
Bought with:
Lynne Benson, RS300296
Keller Williams Real Estate-Doylestown
Source: Bright MLS,MLS#: PAMC2177744
Facts & features
Interior
Bedrooms & bathrooms
- Bedrooms: 4
- Bathrooms: 4
- Full bathrooms: 3
- 1/2 bathrooms: 1
- Main level bathrooms: 1
Rooms
- Room types: Living Room, Dining Room, Bedroom 2, Bedroom 3, Bedroom 4, Kitchen, Family Room, Foyer, Bedroom 1, Laundry, Loft, Bathroom 1
Bedroom 1
- Level: Upper
- Area: 252 Square Feet
- Dimensions: 14 X 18
Bedroom 2
- Level: Upper
- Area: 150 Square Feet
- Dimensions: 10 X 15
Bedroom 3
- Level: Upper
- Area: 130 Square Feet
- Dimensions: 10 X 13
Bedroom 4
- Level: Upper
- Area: 140 Square Feet
- Dimensions: 10 X 14
Bathroom 1
- Level: Upper
- Area: 90 Square Feet
- Dimensions: 9 X 10
Dining room
- Level: Main
- Area: 182 Square Feet
- Dimensions: 13 X 14
Family room
- Level: Main
- Area: 345 Square Feet
- Dimensions: 15 X 23
Foyer
- Level: Main
- Area: 270 Square Feet
- Dimensions: 10 X 27
Kitchen
- Features: Breakfast Nook
- Level: Main
- Area: 225 Square Feet
- Dimensions: 15 X 15
Laundry
- Level: Main
- Area: 135 Square Feet
- Dimensions: 9 X 15
Living room
- Level: Main
- Area: 260 Square Feet
- Dimensions: 13 X 20
Loft
- Level: Upper
- Area: 481 Square Feet
- Dimensions: 13 X 37
Mud room
- Level: Main
- Area: 187 Square Feet
- Dimensions: 11 X 17
Heating
- Hot Water, Geothermal
Cooling
- Central Air, Geothermal
Appliances
- Included: Electric Water Heater
- Laundry: Laundry Room, Mud Room
Features
- Flooring: Ceramic Tile, Hardwood, Carpet
- Basement: Full
- Has fireplace: No
Interior area
- Total structure area: 3,288
- Total interior livable area: 3,288 sqft
- Finished area above ground: 3,288
- Finished area below ground: 0
Property
Parking
- Total spaces: 8
- Parking features: Storage, Garage Door Opener, Inside Entrance, Oversized, Attached, Driveway
- Attached garage spaces: 2
- Uncovered spaces: 6
Accessibility
- Accessibility features: Accessible Doors
Features
- Levels: Three
- Stories: 3
- Pool features: None
Lot
- Size: 1.55 Acres
- Features: Backs to Trees, Cul-De-Sac, Front Yard, Landscaped, Rear Yard
Details
- Additional structures: Above Grade, Below Grade
- Parcel number: 620000399124
- Zoning: 1101 RES
- Special conditions: Standard
Construction
Type & style
- Home type: SingleFamily
- Architectural style: Colonial
- Property subtype: Single Family Residence
Materials
- Stucco
- Foundation: Block
- Roof: Asphalt,Metal
Condition
- New construction: No
- Year built: 1985
Utilities & green energy
- Electric: 200+ Amp Service
- Sewer: On Site Septic
- Water: Private
Community & HOA
Community
- Subdivision: None Available
HOA
- Has HOA: No
Location
- Region: Harleysville
- Municipality: UPPER SALFORD TWP
Financial & listing details
- Price per square foot: $220/sqft
- Tax assessed value: $179,000
- Annual tax amount: $7,746
- Date on market: 5/5/2026
- Listing agreement: Exclusive Right To Sell
- Listing terms: Cash,Conventional
- Inclusions: Kitchen Appliances, Washer And Dryer
- Ownership: Fee Simple
Price history
| Date | Event | Price |
|---|---|---|
| 7/13/2026 | Sold | $725,000-3.2%$220/sqft |
Source:  Bright MLS #PAMC2177744 Report a problem Bright MLS #PAMC2177744 Report a problem | ||
| 6/5/2026 | Pending sale | $749,000$228/sqft |
Source: Bright MLS #PAMC2177744 Report a problem | ||
| 5/22/2026 | Price change | $749,000-2.1%$228/sqft |
Source: Bright MLS #PAMC2177744 Report a problem | ||
| 5/6/2026 | Listed for sale | $765,000+327.4%$233/sqft |
Source: Bright MLS #PAMC2177744 Report a problem | ||
| 2/2/1996 | Sold | $179,000$54/sqft |
Source: Public Record Report a problem | ||
Public tax history
| Year | Property taxes | Tax assessment |
|---|---|---|
| 2025 | $7,364 +5.9% | $179,000 |
| 2024 | $6,955 | $179,000 |
| 2023 | $6,955 +6.8% | $179,000 |
| 2022 | $6,515 +1.5% | $179,000 |
| 2021 | $6,416 +1.2% | $179,000 |
| 2020 | $6,337 +1.2% | $179,000 |
| 2019 | $6,260 +2% | $179,000 |
| 2018 | $6,136 +1.6% | $179,000 |
| 2017 | $6,040 +0.4% | $179,000 |
| 2016 | $6,016 +1.3% | $179,000 |
| 2015 | $5,941 +0.8% | $179,000 |
| 2014 | $5,891 +0.8% | $179,000 |
| 2013 | $5,846 +2.6% | $179,000 |
| 2012 | $5,700 +5.7% | $179,000 |
| 2011 | $5,392 +3.4% | $179,000 |
| 2010 | $5,217 +1.7% | $179,000 |
| 2009 | $5,129 | $179,000 |
| 2008 | $5,129 +2.4% | -- |
| 2007 | $5,007 +3.5% | -- |
| 2006 | $4,839 +5.1% | -- |
| 2005 | $4,603 +6.3% | -- |
| 2004 | $4,330 +10.5% | -- |
| 2003 | $3,917 +7.6% | -- |
| 2002 | $3,640 +4.7% | -- |
| 2000 | $3,475 +2.4% | -- |
| 1999 | $3,393 | -- |
Find assessor info on the county website
Neighborhood: 19438
Nearby homes
- $691,8004 bd3 ba2.9k sqft838 Diminjan Ln, Harleysville, PA 19438Off Market
- $646,3003 bd2 ba2.3k sqft770 Diminjan Ln, Harleysville, PA 19438Off Market
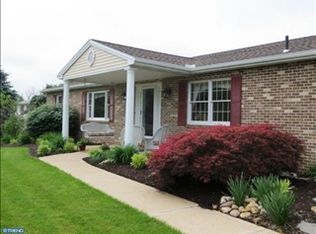
- $475,6003 bd1 ba1.8k sqft2610 Bergey Rd, Harleysville, PA 19438Off Market
- $700,1003 bd2 ba3.1k sqft827 Diminjan Ln, Harleysville, PA 19438Off Market
- $675,7005 bd2 ba2.4k sqft2606 Bergey Rd, Harleysville, PA 19438Off Market
- $678,4004 bd2 ba2.5k sqft2653 Bergey Rd, Harleysville, PA 19438Off Market
- $647,6003 bd2 ba2k sqft781 Diminjan Ln, Harleysville, PA 19438Off Market
- $621,7004 bd2 ba2.1k sqft738 Diminjan Ln, Harleysville, PA 19438Off Market
Nearby schools
GreatSchools rating
- 9/10Vernfield El SchoolGrades: K-5Distance: 0.9 mi
- 7/10Indian Valley Middle SchoolGrades: 6-8Distance: 2.6 mi
- 9/10Souderton Area Senior High SchoolGrades: 9-12Distance: 3.7 mi
Schools provided by the listing agent
- Elementary: Salford Hills
- Middle: Indian Valley
- High: Souderton Area Senior
- District: Souderton Area
Source: Bright MLS. This data may not be complete. We recommend contacting the local school district to confirm school assignments for this home.
Get a cash offer in 3 minutes
Find out how much your home could sell for in as little as 3 minutes with a no-obligation cash offer.
Estimated market value
$723,600
Get a cash offer in 3 minutes
Find out how much your home could sell for in as little as 3 minutes with a no-obligation cash offer.
Estimated market value
$723,600
- Pennsylvania
- Montgomery County
- Harleysville
- 19438
- 800 Diminjan Ln
Nearby cities
Nearby zip codes
Other Harleysville Topics
