Skip main navigation
Under contract
  • $138,500

    800 Division St, Charleston, IL 61920

    3beds
    2,066sqft
    : 
    $1,009/mo
    Get pre-qualified
    Single Family Residence
    Built in 1961
    10,454 Square Feet Lot
    $-- Zestimate®
    $67/sqft
    $-- HOA

    What's special

    Corner lotPartially open floorplan
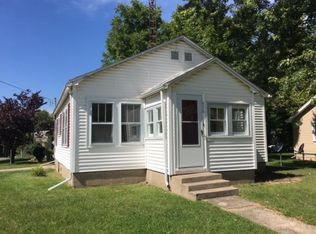
    Ranch home on a corner lot in the heart of Charleston and close to Kiwanis Park. Partially open floorplan with kitchen centrally located between the family and large living room. Perfect for both family and entertaining. One owner and hardwood floors are believed to be under the carpeting. 24x24 two car attached garage. The property is an Estate and is being sold As-Is.
    113 days
    |
    269
    |
    9
    |

    Zillow last checked:

    Listing updated:

    Listed by:

    Dan Corrie 217-348-6022,

    TCI Realty, LLC

    Source: CIBR,MLS#: 6255710MLS LogoOriginating MLS: Central Illinois Board Of REALTORS

      Facts & features

      Interior

      Bedrooms & bathrooms
      • Bedrooms: 3
      • Bathrooms: 2
      • Full bathrooms: 2
      Primary bedroom
      • Description: Flooring: Carpet
      • Level: Main
      Bedroom
      • Description: Flooring: Carpet
      • Level: Main
      Bedroom
      • Description: Flooring: Carpet
      • Level: Main
      Primary bathroom
      • Description: Flooring: Tile
      • Level: Main
      Dining room
      • Description: Flooring: Tile
      • Level: Main
      Family room
      • Description: Flooring: Carpet
      • Level: Main
      Other
      • Description: Flooring: Tile
      • Level: Main
      Kitchen
      • Description: Flooring: Tile
      • Level: Main
      Living room
      • Description: Flooring: Carpet
      • Level: Main
      Utility room
      • Description: Flooring: Tile
      • Level: Main
      • Dimensions: 8 x 23
      Heating
      • Gas, Hot Water
      Cooling
      • Window Unit(s)
      Appliances
      • Included: Built-In, Cooktop, Dishwasher, Gas Water Heater, Oven, Refrigerator, Range Hood
      • Laundry: Main Level
      Features
      • Attic, Bath in Primary Bedroom, Main Level Primary, Pull Down Attic Stairs
      • Basement: Crawl Space
      • Attic: Pull Down Stairs
      • Has fireplace: No
      Interior area
      • Total structure area: 2,066
      • Total interior livable area: 2,066 sqft
      • Finished area above ground: 2,066

      Property

      Parking
      • Total spaces: 2
      • Parking features: Attached, Garage
      • Attached garage spaces: 2
      Features
      • Levels: One
      • Stories: 1
      • Patio & porch: Patio
      Lot
      • Size: 10,454 Square Feet
      • Dimensions: 85 x 121
      Details
      • Parcel number: 02104596000
      • Zoning: R-1
      • Special conditions: None

      Construction

      Type & style
      • Home type: SingleFamily
      • Architectural style: Ranch
      • Property subtype: Single Family Residence
      Materials
      • Masonite, Stone
      • Foundation: Crawlspace
      • Roof: Asphalt,Shingle
      Condition
      • Year built: 1961

      Utilities & green energy

      • Sewer: Public Sewer
      • Water: Public

      Community & HOA

      Community
      • Subdivision: Assrsub
      Location
      • Region: Charleston

      Financial & listing details

      • Price per square foot: $67/sqft
      • Tax assessed value: $127,362
      • Annual tax amount: $2,210
      • Date on market: 11/14/2025
      • Cumulative days on market: 233 days
      • Road surface type: Concrete

        Estimated market value

        Not available

        Estimated sales range

        Not available

        Not available

        Price history

        DateEventPrice
        7/31/2026Contingent$138,500$67/sqft
        Source: CIBR #6255710 Report a problem
        4/29/2026Listed for sale$138,500$67/sqft
        Source: CIBR #6255710 Report a problem
        4/19/2026Listing removed$138,500$67/sqft
        Source: CIBR #6255710 Report a problem
        1/2/2026Listed for sale$138,500$67/sqft
        Source: CIBR #6255710 Report a problem
        12/5/2025Pending sale$138,500$67/sqft
        Source: CIBR #6255710 Report a problem
        11/28/2025Contingent$138,500$67/sqft
        Source: CIBR #6255710 Report a problem
        11/18/2025Listed for sale$138,500$67/sqft
        Source: CIBR #6255710 Report a problem

        Public tax history

        YearProperty taxesTax assessment
        2024$2,754 +3.6%$42,454 +8.1%
        2023$2,658 +10.1%$39,269 +16.5%
        2022$2,413 +5.7%$33,702 +8.5%
        2021$2,283 +5.8%$31,073 +8.4%
        2020$2,157 +5.9%$28,678 +8.2%
        2019$2,037 +10.2%$26,504 +8.1%
        2018$1,849 $24,526 +2.3%
        2017$1,849 +7.2%$23,965 +7.3%
        2016$1,726 +34.6%$22,332 +7.1%
        2015$1,283 $20,846 +5.3%
        2014$1,283 $19,805 +9.2%
        2013$1,283 $18,143 +18.9%
        2011-- $15,258
        Find assessor info on the county website

        Monthly payment

        Est. payment

        Payment breakdown

        Explore the cost of this home by adjusting the details. Changes won't be saved.
        All calculations are estimates and provided by Zillow, Inc. for informational purposes only. Actual amounts may vary.
        HOA fees may include property taxes on listings classified as Co-Ops. Contact the listing agent and/or owner for fee details.
        See how much you could borrow to make a competitive offer.

        Climate risks

        Neighborhood: 61920

        Getting around

        66 / 100
        Somewhat Walkable
        49 / 100
        Somewhat Bikeable

        Nearby schools

        GreatSchools rating
        Schools provided by the listing agent
        • District: Charleston Dist. 1

        Source: CIBR. This data may not be complete. We recommend contacting the local school district to confirm school assignments for this home.

        A local agent can set up tours, give advice and negotiate with sellers.

        Browse local experts

        Similar homes