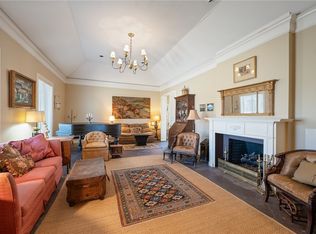
Welcome to the timelessly elegant enclave of townhouses located in the Women's Club District at Brook Hollow. These residences are exceedingly well constructed, all with unique elevations and interiors. Some of the most impactful interiors of Bryan are housed in these understated, yet striking, townhomes. Built in 1977 by Buddy Price, this property has been owned by one family since its original construction. As you approach the front elevation you appreciate the historic brick and muted colors. From the front door you enter a proper entry hall that leads to the double formals, guest suite and family room. Adorned with high ceilings, gas fireplace, and lattice cut wood floors this double formal can function flexibly. The den boasts a wonderful built-in bookcase, with antique brass hardware, and overlooks the tranquil mature oak treed side courtyard. The breakfast area leads you into the kitchen with diamond laid gray and white flooring, simple counters, and large pantry/second refrigerator area. Positioned privately in the front of the home is a ample sized guest suite with en-suite bath. An oversized primary suite with dual closets, walk-in shower and spacious vanity is tucked at the rear of the home creating a perfect owner escape. A back staircase leads from the breakfast room to a landing library and massive bedroom/flex space with en-suite bath on the second floor. Do not miss this remarkable opportunity to live in the one of Bryan's most revered and classic areas!
Closed
Price Unknown
800 Dogwood Ln, Bryan, TX 77802
3beds
2,776sqft
Townhouse
Built in 1977
4,199 Square Feet Lot
$350,000 Zestimate®
$--/sqft
$2,263 Estimated rent
Home value
$350,000
$333,000 - $368,000
$2,263/mo
Zestimate® history
Owner options
List your home for rent
$2,263/mo
Rent Zestimate®
Find your next renter with Zillow Rental Manager. Plus, with online applications, you can quickly screen prospective tenants – for free.
$2,263/mo
Rent Zestimate®
Refinance and save
$1,195/mo
Est. payment
Refinancing to a lower rate could help reduce your monthly payments and save thousands over the life of the loan.
$1,195/mo
Est. payment
Explore your selling options
Work with a Zillow partner agent
Leverage their expertise and Zillow's premium Showcase listings to get your home seen by more buyers.
Get startedList with your own agent
Get your home in front of millions of buyers by listing it on Zillow.
Learn how to do itSell it yourself
Take full control of how buyers see your home on Zillow by listing For Sale by Owner (FSBO).
List your homeWhat's special
Gas fireplaceHigh ceilingsBack staircaseDouble formalsLattice cut wood floorsProper entry hallLanding library
Zillow last checked:
Listing updated:
Listed by:
Chad Hovde TREC #0601817 979-450-4347,
RE/MAX 2020
Bought with:
Non Mls, TREC #null
NON MEMBERS
, TREC #null
Source: BCSMLS,MLS#: 26006002 Originating MLS: Bryan College Station Regional AOR
Originating MLS: Bryan College Station Regional AORFacts & features
Interior
Bedrooms & bathrooms
- Bedrooms: 3
- Bathrooms: 3
- Full bathrooms: 3
Rooms
- Room types: Breakfast Room/Nook, Dining Room, Family Room, Living Room
Heating
- Central, Gas
Cooling
- Central Air, Electric
Appliances
- Included: Cooktop, Double Oven, Dishwasher, Disposal, Gas Water Heater, Water Heater
- Laundry: Washer Hookup
Features
- Laminate Counters, Skylights, Ceiling Fan(s), Kitchen Exhaust Fan, Walk-In Pantry
- Flooring: Carpet, Tile, Vinyl, Wood
- Windows: Skylight(s)
- Has fireplace: Yes
- Fireplace features: Gas
Interior area
- Total structure area: 2,776
- Total interior livable area: 2,776 sqft
Property
Parking
- Total spaces: 2
- Parking features: Attached, Garage, Garage Faces Rear, Rear/Side/Off Street, Garage Door Opener
- Attached garage spaces: 2
Accessibility
- Accessibility features: None
Features
- Levels: Two
- Stories: 2
- Fencing: Masonry,Metal
Lot
- Size: 4,199 Square Feet
- Features: Corner Lot, Trees Large Size, Zero Lot Line
Details
- Parcel number: 20166
Construction
Type & style
- Home type: Townhouse
- Architectural style: Traditional
- Property subtype: Townhouse
Materials
- Brick Veneer
- Foundation: Slab
- Roof: Asphalt,Flat,Shingle
Condition
- Year built: 1977
Details
- Builder name: Buddy Price
Utilities & green energy
- Sewer: Public Sewer
- Water: Public
- Utilities for property: Electricity Available, Natural Gas Available, High Speed Internet Available, Phone Available, Sewer Available, Trash Collection, Water Available
Community & HOA
Community
- Features: Patio
- Security: Smoke Detector(s)
- Subdivision: Brook Hollow
HOA
- Has HOA: Yes
- Amenities included: Maintenance Grounds, Maintenance Front Yard
- Services included: Common Area Maintenance, Maintenance Grounds, Maintenance Structure
- HOA fee: $1,195 annually
Location
- Region: Bryan
Financial & listing details
- Tax assessed value: $360,454
- Annual tax amount: $7,175
- Date on market: 5/16/2026
- Cumulative days on market: 60 days
- Listing terms: Cash,Conventional
- Electric utility on property: Yes
Price history
| Date | Event | Price |
|---|---|---|
| 7/15/2026 | Sold | -- |
Source:  BCSMLS #26006002 Report a problem BCSMLS #26006002 Report a problem | ||
| 6/6/2026 | Pending sale | $349,900$126/sqft |
Source: BCSMLS #26006002 Report a problem | ||
| 6/4/2026 | Contingent | $349,900$126/sqft |
Source: BCSMLS #26006002 Report a problem | ||
| 5/16/2026 | Listed for sale | $349,900$126/sqft |
Source: BCSMLS #26006002 Report a problem | ||
Public tax history
| Year | Property taxes | Tax assessment |
|---|---|---|
| 2025 | $7,175 +14.7% | $360,454 +14.7% |
| 2024 | $6,253 +20.5% | $314,122 +20% |
| 2023 | $5,191 -18.9% | $261,768 -10.3% |
| 2022 | $6,400 +3.8% | $291,844 +11.2% |
| 2021 | $6,165 | $262,436 +4.6% |
| 2020 | -- | $250,856 +3% |
| 2019 | $5,841 +11.7% | $243,630 +15.9% |
| 2018 | $5,228 | $210,270 -1.3% |
| 2017 | $5,228 +111.8% | $212,960 +1.7% |
| 2016 | $2,468 | $209,360 +0.4% |
| 2015 | $2,468 | $208,540 -18.4% |
| 2014 | $2,468 | $255,710 +18.4% |
| 2011 | -- | $216,020 -2.5% |
| 2010 | -- | $221,580 +2.4% |
| 2009 | -- | $216,470 0% |
| 2008 | -- | $216,490 +7.2% |
| 2007 | -- | $202,010 +9.8% |
| 2006 | $2,635 -0.3% | $184,050 |
| 2005 | $2,644 | $184,050 |
| 2004 | -- | $184,050 |
| 2003 | -- | $184,050 +23.2% |
| 2002 | -- | $149,430 |
| 2001 | -- | $149,430 |
| 2000 | -- | $149,430 |
Find assessor info on the county website
Neighborhood: Upper Burton Creek
Nearby homes
- $--3 bd3 ba2.9k sqft802 Dogwood Ln, Bryan, TX 77802Sold
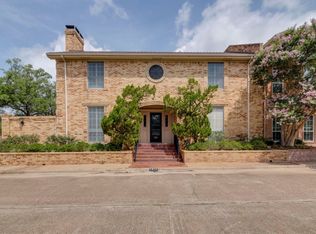
- $501,0004 bd3 ba3.8k sqft1313 Brook Hollow Way, Bryan, TX 77802Off Market
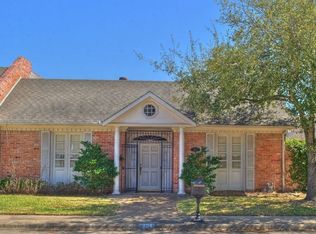
- $311,4003 bd3 ba2.1k sqft804 Dogwood Ln, Bryan, TX 77802Off Market
- $--3 bd2 ba3.9k sqft1315 Brook Hollow Way, Bryan, TX 77802Sold
- $351,8003 bd3 ba2.7k sqft1217 Brook Hollow Dr, Bryan, TX 77802Off Market
- $414,9003 bd3 ba2.9k sqft1306 Brook Hollow Dr, Bryan, TX 77802Off Market
- $428,8003 bd3 ba2.8k sqft1317 Brook Hollow Way, Bryan, TX 77802Off Market
- $419,3003 bd-- ba2.8k sqft1304 Brook Hollow Dr, Bryan, TX 77802Off Market
Nearby schools
GreatSchools rating
- 5/10Henderson Elementary SchoolGrades: PK-4Distance: 0.5 mi
- 4/10Stephen F Austin Middle SchoolGrades: 7-8Distance: 0.3 mi
- 4/10Travis B Bryan High SchoolGrades: 9-12Distance: 1.7 mi
Schools provided by the listing agent
- Middle: ,
- District: Bryan
Source: BCSMLS. This data may not be complete. We recommend contacting the local school district to confirm school assignments for this home.
Sell for more on Zillow
Get a Zillow Showcase℠ listing at no additional cost and you could sell for .
$350,000
2% more
+$7,000
With Zillow Showcase(estimated)
$357,000
- Texas
- Brazos County
- Bryan
- 77802
- Upper Burton Creek
- 800 Dogwood Ln
Nearby cities
Nearby neighborhoods
Nearby zip codes
Other Bryan Topics
