Skip main navigation
Sold for $405,000
  • $405,000

    800 Dove Avenue, Brighton, CO 80601

    3beds
    1,640sqft
    Duplex
    Built in 2001
    3,617 Square Feet Lot
    $412,500 Zestimate®
    $247/sqft
    $2,697 Estimated rent

    Home value

    $412,500

    $392,000 - $433,000

    $2,697/mo

    Zestimate® history
    Loading
    Loading...

    Owner options

    List your home for rent

    $2,697/mo

    Rent Zestimate®

    Find your next renter with Zillow Rental Manager. Plus, with online applications, you can quickly screen prospective tenants – for free.

    Learn more

    $2,697/mo

    Rent Zestimate®

    Refinance and save

    $2,528/mo

    Est. payment

    Refinancing to a lower rate could help reduce your monthly payments and save thousands over the life of the loan.

    See today's rates

    $2,528/mo

    Est. payment

    Explore your selling options

    Work with a Zillow partner agent

    Leverage their expertise and Zillow's premium Showcase listings to get your home seen by more buyers.

    Get started

    List with your own agent

    Get your home in front of millions of buyers by listing it on Zillow.

    Learn how to do it

    Sell it yourself

    Take full control of how buyers see your home on Zillow by listing For Sale by Owner (FSBO).

    List your home

    What's special

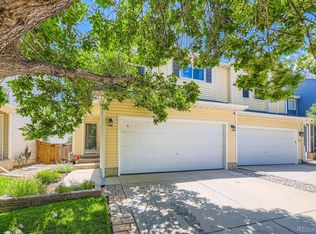
    Two-car garageCustom dog housePlayground setPlay areaKen mitchell parkMature shade treeLocated close to shopping
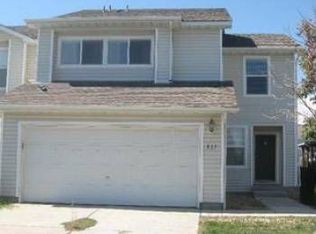
    This home qualifies for a lower interest rate. The open living area beckons you with its spaciousness, creating a seamless flow that's perfect for gatherings and cherished moments. As the heart of the home, the kitchen boasts granite countertops that invite culinary creativity to flourish. Laundry room is also on the main floor equipped with a washer and dryer that will stay with the house. Nestled underneath the stairs is the perfect space for your furry friends! And as you ascend the stairs, you'll discover a charming upstairs loft - a versatile space that can transform into a cozy reading nook, a play area, or a home office, tailored to your needs. This loft forms a shared space located between the roomy primary suite on one side and two additional bedrooms and a bathroom on the other side. And don't forget the fenced backyard, complete with a playground set and an oversized, custom dog house. Mature shade tree covers the front yard and gives you one more reason to make this home your own. And don't forget the two-car garage with it's new epoxy floor! Conveniently located close to shopping, restaurants, highways, and the Ken Mitchell Park, this home is waiting for you! Ask agent about our lease with option-to-purchase program or special financing.

    Zillow last checked:

    Listing updated:

    Listed by:

    Marilyn Johnson 303-548-6936 MarilynJ@GreatWayColorado.com,

    Great Way RE Exclusive Properties

    Bought with:

    Alonna Olmstead, 100080636

    RE/MAX Alliance-Greeley

    Source: REcolorado as distributed by MLS GRID,MLS#: 7890599MLS Logo

    Facts & features

    Interior

    Bedrooms & bathrooms
    • Bedrooms: 3
    • Bathrooms: 2
    • Full bathrooms: 2
    Primary bedroom
    • Description: Ceiling Fan, Attached Bathroom, And Lots Of Space!
    • Level: Upper
    Bedroom
    • Description: Walk-In Closet, Plantation Blinds
    • Level: Upper
    Bedroom
    • Description: Plantation Blinds
    • Level: Upper
    Primary bathroom
    • Level: Upper
    Bathroom
    • Level: Upper
    Dining room
    • Description: Dining Area Has Additional Cabinets And Shelving
    • Level: Main
    Kitchen
    • Description: Granite Countertops And Tile Floor
    • Level: Main
    Laundry
    • Description: Washer And Dryer Are Included
    • Level: Main
    Living room
    • Description: Open Area With Plantation Blinds, Wood Accent Wall, And Gas Fireplace
    • Level: Main
    Loft
    • Description: Large Space For Work Or Play
    • Level: Upper
    Heating
    • Forced Air
    Cooling
    • Central Air
    Appliances
    • Included: Dishwasher, Disposal, Dryer, Gas Water Heater, Microwave, Range, Washer
    Features
    • Ceiling Fan(s), Granite Counters, Open Floorplan, Pantry, Walk-In Closet(s)
    • Flooring: Carpet, Tile, Vinyl
    • Has basement: No
    • Has fireplace: Yes
    • Fireplace features: Living Room
    • Common walls with other units/homes: End Unit,1 Common Wall
    Interior area
    • Total structure area: 1,640
    • Total interior livable area: 1,640 sqft
    • Finished area above ground: 1,640

    Property

    Parking
    • Total spaces: 2
    • Parking features: Garage - Attached
    • Attached garage spaces: 2
    Features
    • Levels: Two
    • Stories: 2
    • Entry location: Ground
    • Exterior features: Private Yard, Rain Gutters
    • Fencing: Full
    Lot
    • Size: 3,617 Square Feet
    • Features: Corner Lot
    Details
    • Parcel number: R0118832
    • Special conditions: Standard

    Construction

    Type & style
    • Home type: SingleFamily
    • Architectural style: Contemporary
    • Property subtype: Duplex
    • Attached to another structure: Yes
    Materials
    • Frame
    • Roof: Composition
    Condition
    • Year built: 2001

    Utilities & green energy

    • Sewer: Public Sewer
    • Water: Public

    Community & HOA

    Community
    • Subdivision: Platte River Ranch
    HOA
    • Has HOA: Yes
    • Services included: Reserve Fund, Exterior Maintenance w/out Roof, Insurance, Sewer, Water
    • HOA fee: $150 monthly
    • HOA name: Platte River Ranch Homeowners Association
    • HOA phone: 303-991-2192
    Location
    • Region: Brighton

    Financial & listing details

    • Price per square foot: $247/sqft
    • Tax assessed value: $404,000
    • Annual tax amount: $2,336
    • Date on market: 8/18/2023
    • Listing terms: Cash,Conventional,FHA,VA Loan
    • Exclusions: Seller's & Tenant's Personal Property, Staging Materials, Tv
    • Ownership: Individual

    Price history

    DateEventPrice
    10/19/2023Sold$405,000$247/sqft
    Source: REcolorado as distributed by MLS GRID #7890599 Report a problem
    3/10/2022Sold$405,000+197.8%$247/sqft
    Source: Public Record Report a problem
    10/12/2021Listing removed--
    Source: Zillow Rental Network Premium Report a problem
    10/6/2021Price change$2,195-4.4%$1/sqft
    Source: Zillow Rental Network Premium Report a problem
    9/13/2021Price change$2,295-4.2%$1/sqft
    Source: Zillow Rental Network Premium Report a problem
    8/20/2021Listed for rent$2,395+9.1%$1/sqft
    Source: Zillow Rental Network Premium Report a problem
    8/8/2020Listing removed$2,195$1/sqft
    Source: American Homes 4 Rent Report a problem
    7/22/2020Listed for rent$2,195+15.8%$1/sqft
    Source: American Homes 4 Rent Report a problem
    8/31/2019Listing removed$1,895$1/sqft
    Source: American Homes 4 Rent Report a problem
    8/2/2019Listed for rent$1,895+2.4%$1/sqft
    Source: American Homes 4 Rent Report a problem
    11/9/2018Listing removed$1,850$1/sqft
    Source: American Homes 4 Rent Report a problem
    11/7/2018Price change$1,850-2.4%$1/sqft
    Source: American Homes 4 Rent Report a problem
    10/11/2018Price change$1,895-2.8%$1/sqft
    Source: American Homes 4 Rent Report a problem
    6/8/2018Listed for rent$1,950+5.4%$1/sqft
    Source: American Homes 4 Rent Report a problem
    6/25/2017Listing removed$1,850$1/sqft
    Source: American Homes 4 Rent Report a problem
    4/17/2017Listed for rent$1,850+51%$1/sqft
    Source: American Homes 4 Rent Report a problem
    4/8/2014Listing removed$1,225$1/sqft
    Source: Zillow Rental Network Report a problem
    1/24/2014Listed for rent$1,225$1/sqft
    Source: Real Property Management Colorado Report a problem
    7/28/2011Sold$136,000-20.5%$83/sqft
    Source: Public Record Report a problem
    6/11/2001Sold$171,086$104/sqft
    Source: Public Record Report a problem

    Public tax history

    YearProperty taxesTax assessment
    2025$2,671 +0.8%$25,250 -7.6%
    2024$2,650 +13.4%$27,330
    2023$2,336 +5.5%$27,330 +31.6%
    2022$2,215 $20,770 -2.8%
    2021-- $21,370 +1.7%
    2020$2,140 $21,020 -0.1%
    2019$2,140 +27%$21,050 +28.9%
    2018$1,685 $16,330
    2017$1,685 $16,330 +22.6%
    2016-- $13,320
    2015$1,368 $13,320 +52.9%
    2014-- $8,710
    2013-- $8,710 -11.2%
    2012-- $9,810
    2011-- $9,810 +7.6%
    2010-- $9,120
    2009-- $9,120 -33.2%
    2008-- $13,660
    2007-- $13,660 -6.6%
    2006-- $14,630
    2005-- $14,630 +8.5%
    2004-- $13,490
    2003$1,319 +90%$13,490 -1.2%
    2002$694 +33.1%$13,650 +168.7%
    2001$522 $5,080
    Find assessor info on the county website

    Neighborhood: 80601

    Nearby schools

    GreatSchools rating
    Schools provided by the listing agent
    • Elementary: Henderson
    • Middle: Roger Quist
    • High: Riverdale Ridge
    • District: School District 27-J

    Source: REcolorado as distributed by MLS GRID. This data may not be complete. We recommend contacting the local school district to confirm school assignments for this home.

    Get a cash offer in 3 minutes
    Find out how much your home could sell for in as little as 3 minutes with a no-obligation cash offer.
    Estimated market value
    $412,500
    Get a cash offer in 3 minutes
    Find out how much your home could sell for in as little as 3 minutes with a no-obligation cash offer.
    Estimated market value
    $412,500