Skip main navigation
Closed
  • $340,000

    800 Dusky Sap Ct, Griffin, GA 30223

    2beds
    1,734sqft
    Single Family Residence
    Built in 2010
    7,840 Square Feet Lot
    $340,000 Zestimate®
    $196/sqft
    $1,904 Estimated rent

    Home value

    $340,000

    $316,000 - $367,000

    $1,904/mo

    Zestimate® history
    Loading
    Loading...

    Owner options

    List your home for rent

    $1,904/mo

    Rent Zestimate®

    Find your next renter with Zillow Rental Manager. Plus, with online applications, you can quickly screen prospective tenants – for free.

    Learn more

    $1,904/mo

    Rent Zestimate®

    Refinance and save

    $5,274/mo

    Est. payment

    Refinancing to a lower rate could help reduce your monthly payments and save thousands over the life of the loan.

    See today's rates

    $5,274/mo

    Est. payment

    Explore your selling options

    Work with a Zillow partner agent

    Leverage their expertise and Zillow's premium Showcase listings to get your home seen by more buyers.

    Get started

    List with your own agent

    Get your home in front of millions of buyers by listing it on Zillow.

    Learn how to do it

    Sell it yourself

    Take full control of how buyers see your home on Zillow by listing For Sale by Owner (FSBO).

    List your home

    What's special

    Cozy gas-starter fireplaceGolf settingUnbeatable cul-de-sac locationOverlooking the golf pathBreathtaking golf area viewsStainless steel appliancesPeaceful secluded backyard retreat
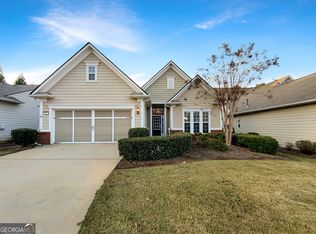
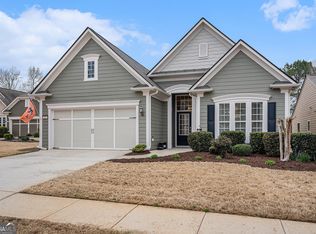
    Located in the sought-after adult community of Sun City Peachtree in Griffin, Georgia, this exceptional Copper Ridge plan offers the perfect combination of privacy, golf course living, and upgraded comfort. Nestled on a quiet cul-de-sac lot overlooking the golf path, this one-of-a-kind homesite delivers a peaceful, secluded backyard retreat you will not find often. Featuring 2 bedrooms, 2 full baths, and approximately 1700 square feet, this beautifully maintained home is loaded with upgrades and charm. The spacious kitchen showcases white cabinetry, granite countertops, stainless steel appliances, gas cooking, and durable LTV flooring, creating a bright and functional space for entertaining and everyday living. The inviting living room features LTV flooring, extensive crown molding, and a cozy gas-starter fireplace. The owners suite is designed for relaxation with a trey ceiling, garden soaking tub, cultured marble vanities, tile flooring. A custom-built walk-in closet, and a stunning leaded glass window that adds character and elegance. New carpet has been installed in both bedrooms for added comfort. Step outside to your outdoor oasis featuring a sunroom, covered lanai, and breathtaking golf area views surrounded by mature landscaping and privacy. The extended 4-foot garage includes epoxy flooring and overhead storage, offering excellent functionality and organization. Rarely does a homesite like this become available in Sun City Peachtree. With its unbeatable cul-de-sac location, golf setting, privacy and upgrades throughout, this home is truly a must-see and will not last long.

    Zillow last checked:

    Listing updated:

    Listed by:

    Linda Hilley 770-714-7006,

    RE/MAX SOUTHERN

    Bought with:

    Jackie Pala, 155538

    Orchard Brokerage, LLC

    Source: GAMLS,MLS#: 10766075MLS Logo

    Facts & features

    Interior

    Bedrooms & bathrooms
    • Bedrooms: 2
    • Bathrooms: 2
    • Full bathrooms: 2
    • Main level bathrooms: 2
    • Main level bedrooms: 2
    Rooms
    • Room types: Family Room, Foyer, Library, Office, Sun Room
    Kitchen
    • Features: Breakfast Bar, Pantry, Solid Surface Counters
    Heating
    • Central, Natural Gas
    Cooling
    • Ceiling Fan(s), Central Air, Electric
    Appliances
    • Included: Dishwasher, Disposal, Gas Water Heater, Microwave, Oven/Range (Combo), Refrigerator, Stainless Steel Appliance(s)
    • Laundry: Mud Room
    Features
    • Double Vanity, Master On Main Level, Separate Shower, Soaking Tub, Split Bedroom Plan, Tile Bath, Tray Ceiling(s), Walk-In Closet(s)
    • Flooring: Carpet, Tile, Vinyl
    • Windows: Double Pane Windows
    • Basement: None
    • Attic: Pull Down Stairs
    • Number of fireplaces: 1
    • Fireplace features: Factory Built, Family Room, Gas Log, Gas Starter
    Interior area
    • Total structure area: 1,734
    • Total interior livable area: 1,734 sqft
    • Finished area above ground: 1,734
    • Finished area below ground: 0

    Property

    Parking
    • Total spaces: 2
    • Parking features: Attached, Garage, Garage Door Opener, Kitchen Level, Storage
    • Has attached garage: Yes
    Features
    • Levels: One
    • Stories: 1
    • Patio & porch: Patio, Porch
    Lot
    • Size: 7,840 Square Feet
    • Features: Cul-De-Sac, Level, Private
    Details
    • Parcel number: 303 02040

    Construction

    Type & style
    • Home type: SingleFamily
    • Architectural style: Ranch
    • Property subtype: Single Family Residence
    Materials
    • Concrete
    • Foundation: Slab
    • Roof: Composition
    Condition
    • Resale
    • New construction: No
    • Year built: 2010

    Utilities & green energy

    • Sewer: Public Sewer
    • Water: Public
    • Utilities for property: Cable Available, Electricity Available, High Speed Internet, Natural Gas Available, Phone Available, Sewer Connected, Underground Utilities, Water Available

    Community & HOA

    Community
    • Features: Boat/Camper/Van Prkg, Clubhouse, Fitness Center, Gated, Golf, Playground, Pool, Retirement Community, Sidewalks, Street Lights, Tennis Court(s)
    • Security: Smoke Detector(s)
    • Senior community: Yes
    • Subdivision: Sun City Peachtree
    HOA
    • Has HOA: Yes
    • Services included: Facilities Fee, Maintenance Grounds, Management Fee, Security, Swimming, Tennis, Trash
    • HOA fee: $3,180 annually
    Location
    • Region: Griffin

    Financial & listing details

    • Price per square foot: $196/sqft
    • Tax assessed value: $318,729
    • Annual tax amount: $4,511
    • Date on market: 5/16/2026
    • Cumulative days on market: 26 days
    • Listing agreement: Exclusive Right To Sell
    • Listing terms: Cash,Conventional,FHA,VA Loan
    • Electric utility on property: Yes

    Price history

    DateEventPrice
    6/30/2026Sold$340,000-2.6%$196/sqft
    Source: GAMLS #10766075 Report a problem
    5/27/2026Price change$349,000-1.7%$201/sqft
    Source: GAMLS #10766075 Report a problem
    5/16/2026Listed for sale$355,000+34%$205/sqft
    Source: GAMLS #10766075 Report a problem
    7/31/2020Sold$265,000-2.9%$153/sqft
    Source: GAMLS #8793089 Report a problem
    6/30/2020Pending sale$272,800$157/sqft
    Source: Jessica Horton & Associates #8793089 Report a problem
    6/24/2020Price change$272,800-2.4%$157/sqft
    Source: Jessica Horton & Associates #8793089 Report a problem
    4/4/2020Listed for sale$279,500+33.6%$161/sqft
    Source: Jessica Horton & Associates #8766078 Report a problem
    7/30/2010Sold$209,200$121/sqft
    Source: Public Record Report a problem

    Public tax history

    YearProperty taxesTax assessment
    2025$4,511 +0%$127,492 +1.1%
    2024$4,509 -0.1%$126,043
    2023$4,514 +16.8%$126,043 +18.6%
    2022$3,863 +7.6%$106,239 +7.6%
    2021$3,591 $98,744 +17.3%
    2020-- $84,190
    2019-- $84,190 +7.7%
    2018-- $78,137
    2017$3,110 +1380.8%$78,137
    2016$210 $78,137
    2015$210 +369.9%$78,137 -0.8%
    2014$45 $78,728
    2013-- --
    2012-- --
    2011-- --
    2010-- --
    Find assessor info on the county website

    Neighborhood: 30223

    Nearby schools

    GreatSchools rating
    Schools provided by the listing agent
    • Elementary: Jordan Hill Road
    • Middle: Kennedy Road
    • High: Spalding

    Source: GAMLS. This data may not be complete. We recommend contacting the local school district to confirm school assignments for this home.

    Get a cash offer in 3 minutes
    Find out how much your home could sell for in as little as 3 minutes with a no-obligation cash offer.
    Estimated market value
    $340,000
    Get a cash offer in 3 minutes
    Find out how much your home could sell for in as little as 3 minutes with a no-obligation cash offer.
    Estimated market value
    $340,000