Call to schedule your private showing today! This is one of the most unique homes that Dent County has to offer! The home was designed by Robert L. Vickery Jr. The design was based off of Frank Lloyd Wright homes. Located on the outside edge of city limits and within 5 minutes of the heart of Salem. This 3 Bedroom 3 bath home with 3042 sq. ft. of living space and 3.87 Acres. Large living room with amazing interior features. Large family room with built in book shelves. Large windows across the front of the house overlooking the scenic view. This home features custom cabinetry and countertops, luxury vinyl plank flooring, beamed ceilings, built in storage, large concrete and rock front porch, large concrete patio, attached garage, detached garage/workshop with storage, RV hookup, roll on roofing and just an all around custom home that you need to see! Multiple types of HVAC including an electric heat pump with propane back up, radiant floor heat, wood insert, mini split and baseboard heat. Instant water heater that is heated with propane. Concrete driveway leading up to the home. RV parking with electric hook up. 28x36 workshop with sliding door and a loft for excess storage. The land features multiple ancient oak, walnut, hickory pine and cedar trees. Trails around the property to enjoy the wonders of nature. Abundant wildlife frequently visit the property. Raised garden bed and separate garden. Outdoor fire pit with custom log benches. Small outdoor shed with partial concrete floor and a chicken coup. No restrictions on the property. Located within 5 minutes of Shawnee Mac Lakes. Within 30 minutes of the Current River, Meramec River, Montauk State Park and Indian Trail Conservation area. This home needs to be on your viewing list. Do not hesitate to give us a call today!!!
Active under contract
Listed by: VIP Properties • Jordan L Thompson • 573-247-4654
$274,900
800 E 10th St, Salem, MO 65560
3beds
3,042sqft
Single Family Residence
Built in 1958
3.87 Acres Lot
$275,100 Zestimate®
$90/sqft
$-- HOA
What's special
Attached garageChicken coupRv hookupBuilt in storageLuxury vinyl plank flooringCustom cabinetry and countertopsBeamed ceilings
- 36 days
- 110
- 6
Likely to sell faster than
Zillow last checked:
Listing updated:
Listed by:
Jordan L Thompson 573-247-4654,
VIP Properties,
Pat A Tackett 573-729-7622,
VIP Properties
Source: MARIS,MLS#: 26063313 Originating MLS: South Central Board of REALTORS
Facts & features
Interior
Bedrooms & bathrooms
- Bedrooms: 3
- Bathrooms: 3
- Full bathrooms: 3
- Main level bathrooms: 3
- Main level bedrooms: 2
Bedroom
- Features: Floor Covering: Carpeting
- Level: Main
- Area: 130
- Dimensions: 13x10
Bedroom 2
- Features: Floor Covering: Carpeting
- Level: Main
- Area: 204
- Dimensions: 17x12
Bedroom 3
- Features: Floor Covering: Carpeting
- Level: Main
- Area: 414
- Dimensions: 23x18
Bathroom
- Features: Floor Covering: Ceramic Tile
- Level: Main
- Area: 45
- Dimensions: 9x5
Bathroom 2
- Features: Floor Covering: Ceramic Tile
- Level: Main
- Area: 70
- Dimensions: 10x7
Bathroom 3
- Features: Floor Covering: Ceramic Tile
- Level: Main
- Area: 120
- Dimensions: 12x10
Dining room
- Features: Floor Covering: Luxury Vinyl Plank
- Level: Main
- Area: 154
- Dimensions: 14x11
Family room
- Features: Floor Covering: Luxury Vinyl Plank
- Level: Main
- Area: 286
- Dimensions: 22x13
Kitchen
- Features: Floor Covering: Luxury Vinyl Plank
- Level: Main
- Area: 130
- Dimensions: 13x10
Living room
- Features: Floor Covering: Luxury Vinyl Plank
- Level: Main
- Area: 364
- Dimensions: 26x14
Office
- Features: Floor Covering: Luxury Vinyl Plank
- Level: Main
- Area: 99
- Dimensions: 11x9
Utility room
- Features: Floor Covering: Luxury Vinyl Plank
- Level: Main
- Area: 63
- Dimensions: 9x7
Heating
- Baseboard, Heat Pump, Other, Radiant Floor, Wood
Cooling
- Ceiling Fan(s), Central Air, Heat Pump, Wall/Window Unit(s)
Appliances
- Included: Dishwasher, Disposal, Instant Hot Water, Microwave, Electric Oven, Electric Range
- Laundry: In Hall, Inside
Features
- Beamed Ceilings, Ceiling Fan(s), Custom Cabinetry, High Ceilings, High Speed Internet, Natural Woodwork, Pantry, Separate Shower, Storage, Vaulted Ceiling(s)
- Flooring: Carpet, Luxury Vinyl
- Doors: Panel Door(s), Pocket Door(s)
- Windows: Double Pane Windows, Insulated Windows, Wood Frames
- Has basement: No
- Number of fireplaces: 1
- Fireplace features: Insert, Living Room, Recreation Room
Interior area
- Total structure area: 3,042
- Total interior livable area: 3,042 sqft
- Finished area above ground: 3,042
- Finished area below ground: 0
Property
Parking
- Total spaces: 1
- Parking features: Additional Parking, Attached, Concrete, Detached, Driveway, Garage, Gravel, Private, RV Access/Parking
- Attached garage spaces: 1
- Has uncovered spaces: Yes
Features
- Levels: One
- Patio & porch: Patio
- Exterior features: Garden, Lighting, Private Entrance, Private Yard, RV Hookup, Storage
- Fencing: Perimeter
- Has view: Yes
- View description: Creek/Stream, Forest, Rural, Trees/Woods, Valley
- Water view: Creek/Stream
- Frontage length: Approximately 335 Ft.
Lot
- Size: 3.87 Acres
- Dimensions: 3.87 Acres
- Features: Back Yard, Front Yard, Garden, Landscaped, Many Trees, Near Golf Course, Orchard(s), Private, Secluded
Details
- Additional structures: Garage(s), Poultry Coop, Second Garage, Shed(s)
- Parcel number: 094.018000008.000
- Special conditions: Standard
- Other equipment: Call Listing Agent
Construction
Type & style
- Home type: SingleFamily
- Architectural style: Modern,Other,Patio
- Property subtype: Single Family Residence
Materials
- Frame, Stone, Wood Siding
- Foundation: Concrete Perimeter, Permanent, Slab
- Roof: Membrane,Pitched/Sloped,Rolled/Hot Mop
Condition
- Updated/Remodeled
- New construction: No
- Year built: 1958
Details
- Builder name: Robert L Vickery Jr.
Utilities & green energy
- Electric: Single Phase, 220 Volts
- Sewer: Septic Tank
- Water: Public
- Utilities for property: Cable Available, Electricity Connected, Phone Available, Propane Owned, Sewer Connected, Water Connected
Community & HOA
Community
- Security: 24 Hour Security
HOA
- Has HOA: No
Location
- Region: Salem
Financial & listing details
- Price per square foot: $90/sqft
- Tax assessed value: $119,250
- Annual tax amount: $1,022
- Date on market: 10/1/2026
- Cumulative days on market: 36 days
- Listing terms: 1031 Exchange,Cash,Conventional,FHA,Relocation Property,USDA Loan,VA Loan
- Ownership: Private
- Electric utility on property: Yes
- Road surface type: Asphalt
Estimated market value
$275,100
$261,000 - $289,000
$2,170/mo
Price history
| Date | Event | Price |
|---|---|---|
| 10/6/2026 | Contingent | $274,900$90/sqft |
Source:  MARIS #26063313 Report a problem | ||
| 10/1/2026 | Listed for sale | $274,900+20%$90/sqft |
Source: MARIS #26063313 Report a problem | ||
| 8/31/2020 | Listing removed | $229,000$75/sqft |
Source: Southern Missouri Regional MLS #60167712 Report a problem | ||
| 7/6/2020 | Listed for sale | $229,000+34.7%$75/sqft |
Source: VIP Properties #20047458 Report a problem | ||
| 10/9/2018 | Sold | -- |
Source: MARIS #18045896 Report a problem | ||
| 8/23/2018 | Pending sale | $170,000$56/sqft |
Source: Elwood Real Estate LLC #18045896 Report a problem | ||
| 7/5/2018 | Price change | $170,000-2.9%$56/sqft |
Source: Elwood Real Estate LLC #18045896 Report a problem | ||
| 6/6/2018 | Listed for sale | $175,000$58/sqft |
Source: Elwood Real Estate LLC #18045896 Report a problem | ||
Public tax history
| Year | Property taxes | Tax assessment |
|---|---|---|
| 2025 | $1,022 +6% | $22,660 |
| 2024 | $965 +0.4% | $22,660 |
| 2023 | $961 +0% | $22,660 |
| 2022 | $961 | $22,660 |
| 2021 | -- | $22,660 |
| 2020 | -- | $22,660 -4.7% |
| 2017 | -- | $23,770 +2.2% |
| 2016 | -- | $23,260 |
| 2015 | -- | $23,260 -3.3% |
| 2014 | -- | $24,060 |
| 2013 | -- | $24,060 |
| 2011 | -- | -- |
Find assessor info on the county website
Monthly payment
Est. payment
Payment breakdown
Explore the cost of this home by adjusting the details. Changes won't be saved.Climate risks
Neighborhood: 65560
Nearby schools
Schools provided by the listing agent
- Elementary: Salem Upper Elem.
- Middle: Salem Jr. High
- High: Salem Sr. High
Source: MARIS. This data may not be complete. We recommend contacting the local school district to confirm school assignments for this home.
Similar homes
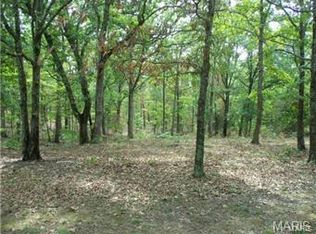
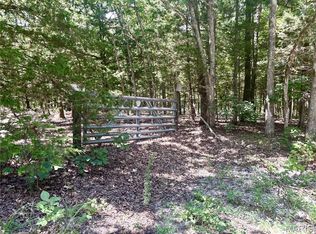
- $229,0003 bd2 ba1.5k sqft6 Great Oaks Dr, Salem, MO 65560For Sale
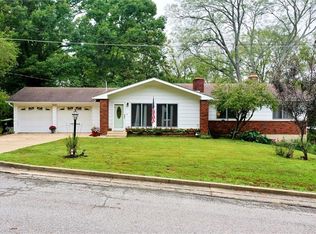
 MLS ID #26062021, Babette L Wells, United Country Salem Realty. MARIS
- $299,0004 bd2 ba2.9k sqft202 S Missouri Ave, Salem, MO 65560For Sale
 MLS ID #26057647, John P Macormic, NextHome Team Ellis. MARIS
- $289,9003 bd2 ba1.8k sqft15 County Road 5020, Salem, MO 65560For Sale
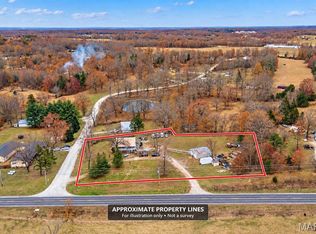 MLS ID #26012097, Jennifer Hong, EXP Realty, LLC. MARIS
- $244,9003 bd2 ba2k sqft1 Timber Ln, Salem, MO 65560For Sale
 MLS ID #26062434, Taylor L Friend, EXP Realty, LLC. MARIS
- $269,9002 bd2 ba1.6k sqft68 County Road 3295, Salem, MO 65560For SaleMLS ID #26063533, Jordan L Thompson, VIP Properties. MARIS
- $224,9005 bd3 ba2.6k sqft1126 Highway P, Salem, MO 65560For SaleMLS ID #26068896, Michelle Lee, Kairos Service, LLC. MARIS
- $234,9003 bd1 ba1.7k sqft2463 W Highway 32, Salem, MO 65560For SaleMLS ID #26060139, Lee Ann Woods, EXP Realty, LLC. MARIS
- $269,9004 bd1 ba1.7k sqft171 County Road 5045, Salem, MO 65560For SaleMLS ID #26030939, Richard N Pogue, VIP Properties. MARIS
- $324,9003 bd2 ba1.6k sqft707 Thomas Ave, Salem, MO 65560For SaleMLS ID #26012334, Beth A Frizzell, Century 21 South Central Realty. MARIS
- $159,9003 bd3 ba1.6k sqft159 County Road 4124, Salem, MO 65560For SaleMLS ID #26024431, Babette L Wells, United Country Salem Realty. MARIS
- $349,0005 bd5 ba2.6k sqft621 County Road 3230, Salem, MO 65560For SaleMLS ID #25080267, Karen M Lewis, VIP Properties. MARIS
- $275,0004 bd2 ba2k sqft2166 Highway Yy, Salem, MO 65560For SaleMLS ID #26062913, Becca Fraga, EXP Realty, LLC. MARIS
- $329,0002 bd2 ba1.8k sqft749 County Road 4120, Salem, MO 65560For SaleMLS ID #26059489, Karen M Lewis, VIP Properties. MARIS
- $320,0003 bd2 ba1.6k sqft917 Highway Ff, Salem, MO 65560For SaleMLS ID #26064694, D.W. Hindman, Living The Dream Inc.. MARIS
- $164,9004 bd2 ba1.5k sqft702 E 3rd St, Salem, MO 65560For SaleMLS ID #26048502, Jessica L Raulston, Century 21 South Central Realty. MARIS
- $290,0004 bd2 ba3.6k sqft20542 Concord Rd, Salem, MO 65560For SaleMLS ID #26019717, Ahleesha T Elwood, Elwood Real Estate LLC. MARIS
- $149,0003 bd1 ba1.8k sqft805 Phillips Ave, Salem, MO 65560For SaleMLS ID #26037587, Karen M Lewis, VIP Properties. MARIS
- $164,9003 bd2 ba1.8k sqft102 W Center St, Salem, MO 65560For SaleMLS ID #26063345, Taylor L Friend, EXP Realty, LLC. MARIS
- $320,0004 bd2 ba2.3k sqft2103 County Road 3140, Salem, MO 65560For SaleMLS ID #26043477, Ahleesha T Elwood, Elwood Real Estate LLC. MARIS
