Luxurious 2-bed, 2-bath corner unit condo with balcony views located in historic Downtown Plano at the coveted 15th Street Village Condominiums. The heart of the home features a gourmet kitchen with a large island breakfast bar, granite countertops, and stainless steel appliances. The kitchen leads to a living room filled with natural light that includes a built-in desk with granite top & under-cabinet lighting. Enjoy morning coffee relaxing on the oversized covered balcony with nature views. Master bathroom features double vanities and raised bowl sinks. Recent upgrades include fresh painting & enhanced lighting, complementing the elegant wood flooring throughout. Refrigerator, washer, & dryer are included. Unit is on the first floor, but not the ground floor - elevator in building. 1 covered parking space in gated garage. With easy access to the DART rail and excellent proximity to 75 and George Bush highways, navigating DFW is a breeze. Available for purchase or lease ($2450).
Sold
Price Unknown
800 E 15th St Unit 102, Plano, TX 75074
2beds
1,039sqft
Condominium
Built in 2005
-- sqft lot
$357,100 Zestimate®
$--/sqft
$1,751 Estimated rent
Home value
$357,100
$332,000 - $382,000
$1,751/mo
Zestimate® history
Owner options
List your home for rent
$1,751/mo
Rent Zestimate®
Find your next renter with Zillow Rental Manager. Plus, with online applications, you can quickly screen prospective tenants – for free.
$1,751/mo
Rent Zestimate®
Refinance and save
$426/mo
Est. payment
Refinancing to a lower rate could help reduce your monthly payments and save thousands over the life of the loan.
$426/mo
Est. payment
Explore your selling options
Work with a Zillow partner agent
Leverage their expertise and Zillow's premium Showcase listings to get your home seen by more buyers.
Get startedList with your own agent
Get your home in front of millions of buyers by listing it on Zillow.
Learn how to do itSell it yourself
Take full control of how buyers see your home on Zillow by listing For Sale by Owner (FSBO).
List your homeWhat's special
Floor - elevatorOversized covered balconyFresh paintingGranite topStainless steel appliancesBuilt - in deskNatural light
Zillow last checked:
Listing updated:
Listed by:
Nuria Prendes-Putnam 0678779 713-253-0104,
Re/Max Property Group 713-253-0104
Bought with:
Melissa Chance
Chance Real Estate Group LLC
Source: NTREIS,MLS#: 20578648
Facts & features
Interior
Bedrooms & bathrooms
- Bedrooms: 2
- Bathrooms: 2
- Full bathrooms: 2
Primary bedroom
- Features: En Suite Bathroom, Walk-In Closet(s)
- Level: First
- Dimensions: 13 x 14
Bedroom
- Features: Ceiling Fan(s), En Suite Bathroom
- Level: First
- Dimensions: 12 x 10
Dining room
- Features: Ceiling Fan(s)
- Level: First
- Dimensions: 20 x 8
Other
- Features: Built-in Features, Dual Sinks, En Suite Bathroom, Granite Counters
- Level: First
- Dimensions: 15 x 9
Other
- Features: Built-in Features, En Suite Bathroom, Granite Counters, Linen Closet
- Level: First
- Dimensions: 8 x 9
Kitchen
- Features: Built-in Features, Granite Counters, Kitchen Island
- Level: First
- Dimensions: 16 x 11
Living room
- Features: Fireplace
- Level: First
- Dimensions: 15 x 8
Utility room
- Features: Utility Room
- Level: First
- Dimensions: 8 x 9
Heating
- Central, Electric
Cooling
- Central Air, Ceiling Fan(s), Electric
Appliances
- Included: Dryer, Dishwasher, Electric Range, Electric Water Heater, Disposal, Microwave, Refrigerator, Vented Exhaust Fan, Washer
- Laundry: Washer Hookup, Electric Dryer Hookup, Laundry in Utility Room
Features
- Granite Counters, High Speed Internet, Kitchen Island, Open Floorplan
- Flooring: Hardwood
- Windows: Window Coverings
- Has basement: No
- Number of fireplaces: 1
- Fireplace features: Electric, Free Standing
Interior area
- Total interior livable area: 1,039 sqft
Property
Parking
- Total spaces: 1
- Parking features: Assigned, Covered, Electric Gate, Enclosed, Garage, Garage Door Opener, Gated, Inside Entrance, On Site, Community Structure, Secured
- Attached garage spaces: 1
Accessibility
- Accessibility features: Accessible Elevator Installed
Features
- Levels: One
- Stories: 1
- Patio & porch: Balcony, Covered
- Exterior features: Balcony
- Pool features: None
Lot
- Size: 1,855 Square Feet
Details
- Parcel number: R893000010201
Construction
Type & style
- Home type: Condo
- Property subtype: Condominium
- Attached to another structure: Yes
Materials
- Foundation: Slab
- Roof: Flat
Condition
- Year built: 2005
Utilities & green energy
- Sewer: Public Sewer
- Water: Public
- Utilities for property: Electricity Available, Electricity Connected, Sewer Available, Water Available
Community & HOA
Community
- Features: Community Mailbox, Curbs, Sidewalks
- Security: Fire Sprinkler System, Smoke Detector(s)
- Subdivision: 15TH STREET VILLAGE CONDOMINIUMS #1
HOA
- Has HOA: Yes
- Services included: Association Management, Maintenance Grounds, Maintenance Structure, Sewer, Water
- HOA fee: $426 monthly
- HOA name: 15th Street Village HOA
- HOA phone: 469-287-8583
Location
- Region: Plano
Financial & listing details
- Tax assessed value: $325,133
- Annual tax amount: $3,735
- Date on market: 4/5/2024
- Cumulative days on market: 18 days
- Listing terms: Cash,Conventional,FHA,Other
- Electric utility on property: Yes
- Road surface type: Asphalt
Price history
| Date | Event | Price |
|---|---|---|
| 5/21/2024 | Sold | -- |
Source: NTREIS #20578648 Report a problem | ||
| 5/1/2024 | Pending sale | $329,000$317/sqft |
Source: NTREIS #20578648 Report a problem | ||
| 4/30/2024 | Contingent | $329,000$317/sqft |
Source: NTREIS #20578648 Report a problem | ||
| 4/5/2024 | Listed for sale | $329,000$317/sqft |
Source: NTREIS #20578648 Report a problem | ||
Public tax history
| Year | Property taxes | Tax assessment |
|---|---|---|
| 2025 | $3,735 -6.7% | $325,133 +13.8% |
| 2024 | $4,005 -17.8% | $285,746 +1.2% |
| 2023 | $4,872 +10.4% | $282,244 +22.2% |
| 2022 | $4,413 +4.5% | $230,947 +10.3% |
| 2021 | $4,224 -0.6% | $209,449 -0.1% |
| 2020 | $4,247 -0.3% | $209,664 +0.5% |
| 2019 | $4,259 -11.5% | $208,604 -6.3% |
| 2018 | $4,811 +24.8% | $222,603 +12.6% |
| 2017 | $3,856 | $197,671 +13.1% |
| 2016 | $3,856 +13.8% | $174,714 +5.6% |
| 2015 | $3,389 | $165,457 +10% |
| 2014 | $3,389 | $150,397 +10.5% |
| 2013 | -- | $136,088 +2% |
| 2012 | -- | $133,364 -3.9% |
| 2011 | -- | $138,795 -21.4% |
| 2010 | -- | $176,512 -0.7% |
| 2009 | -- | $177,766 -10% |
| 2008 | -- | $197,420 -4.6% |
| 2007 | -- | $206,942 +0.8% |
| 2006 | -- | $205,325 |
Find assessor info on the county website
Neighborhood: Haggard
Nearby homes
- $--1 bd2 ba1k sqft800 E 15th St UNIT 105, Plano, TX 75074Sold

- $--2 bd2 ba1k sqft800 E 15th St UNIT 202, Plano, TX 75074Sold

- $--2 bd2 ba1.1k sqft800 E 15th St UNIT 301, Plano, TX 75074Sold
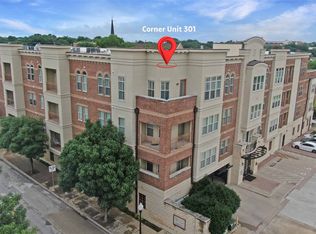
- $--2 bd2 ba1k sqft800 E 15th St UNIT 304, Plano, TX 75074Sold

- $104,725-- bd-- ba-- sqft800 E 15th St UNIT 302, Plano, TX 75074Off Market
- $115,474-- bd-- ba-- sqft800 E 15th St UNIT 202, Plano, TX 75074Off Market
- $103,510-- bd-- ba-- sqft800 E 15th St UNIT 209, Plano, TX 75074Off Market
- $--2 bd2 ba-- sqft800 E 15th St #F320A52C6, Plano, TX 75074Off Market
Nearby schools
GreatSchools rating
- 5/10Mendenhall Elementary SchoolGrades: PK-5Distance: 0.7 mi
- 7/10Bowman Middle SchoolGrades: 6-8Distance: 1.5 mi
- 6/10Williams High SchoolGrades: 9-10Distance: 0.9 mi
Schools provided by the listing agent
- Elementary: Mendenhall
- Middle: Bowman
- High: Williams
- District: Plano ISD
Source: NTREIS. This data may not be complete. We recommend contacting the local school district to confirm school assignments for this home.
Get a cash offer in 3 minutes
Find out how much your home could sell for in as little as 3 minutes with a no-obligation cash offer.
Estimated market value
$357,100
Get a cash offer in 3 minutes
Find out how much your home could sell for in as little as 3 minutes with a no-obligation cash offer.
Estimated market value
$357,100
- Texas
- Collin County
- Plano
- 75074
- Haggard
- 800 E 15th St Unit 102
Nearby cities
Nearby neighborhoods
Nearby zip codes
Other Plano Topics
