Skip main navigation
Off market
  • $1,559,600

    800 E 45th 1/2 St, Austin, TX 78751

    4beds
    3,222sqft
    SingleFamily
    Built in 2009
    8,276 Square Feet Lot
    $1,559,600 Zestimate®
    $484/sqft
    $7,024 Estimated rent

    Home value

    $1,559,600

    $1.43M - $1.68M

    $7,024/mo

    Zestimate® history
    Loading
    Loading...

    Owner options

    List your home for rent

    $7,024/mo

    Rent Zestimate®

    Find your next renter with Zillow Rental Manager. Plus, with online applications, you can quickly screen prospective tenants – for free.

    Learn more

    $7,024/mo

    Rent Zestimate®

    Refinance and save

    $8,491/mo

    Est. payment

    Refinancing to a lower rate could help reduce your monthly payments and save thousands over the life of the loan.

    See today's rates

    $8,491/mo

    Est. payment

    Explore your selling options

    Work with a Zillow partner agent

    Leverage their expertise and Zillow's premium Showcase listings to get your home seen by more buyers.

    Get started

    List with your own agent

    Get your home in front of millions of buyers by listing it on Zillow.

    Learn how to do it

    Sell it yourself

    Take full control of how buyers see your home on Zillow by listing For Sale by Owner (FSBO).

    List your home

    What's special

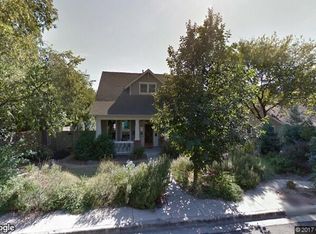
    New “Green” energy efficient home to be built by David Weekley Homes in the desirable Hyde Park neighborhood; estimated completion is Summer 2009. This beautiful new Craftsman-style home has been designed in a traditional style to compliment the surrounding neighborhood. Many upgrades have been incorporated throughout. This new home features an outdoor living area including stainless steel grill and refrigerator, perfect for entertaining guests. With the spacious backyard leaves plenty of room for a Pool! The home is conveniently located within the "Exemplary" rated Lee Elementary School boundaries and just a few blocks from Shipe Park & Hyde Park Grocery. Nearby restaurants include Mandola's Italian Market, Hyde Park Bar & Grill, Mother's Cafe & Garden, and Quack's Bakery. Also, easy access to the UT & city bus lines. For a list of the many “Green” energy saving features included in this home, please click on the "Floor Plans & Green Features" tab. Upgrades & Features Stainless Steel GE “Profile” Kitchen Appliances : “Built in” Convection Oven "Built in” Convectional Microwave (can be used to bake also) Smart Dispense Dishwasher with hidden controls Gas Cooktop with Stainless Steel Vent Hood above Custom Painted “Shaker Style” Cabinets throughout entire home 3cm Granite Countertops with upgraded edge in baths & kitchen Job finished “Nail Down” 2 & ¼’’ Red Oak Wood Flooring located: Entire 1st Floor Stairs Second floor hallways Marvin “Casement” Wood Windows throughout Solid Core “Craftsmen Style” 2-Panel interior doors Extensive Interior Trim Work: “Craftsmen Style” Full Cased Out Windows and Doors 6’’ Base Boards though out Crown Molding Custom “Job Built” Wood Stair System with large “Craftsmen Style” Newel Post “Spa Like” Master Bath that includes: Tiled floor shower with shower seat and frameless glass shower enclosure Custom “Shaker Style” Cabinets with decorative bead board inserts Granite Countertops with under-mount sinks Aquatic Jetted Garden Tub Framed in

    This property is off market, which means it's not currently listed for sale or rent on Zillow. This may be different from what's available on other websites or public sources.
    Facts & features

    Interior

    Bedrooms & bathrooms
    • Bedrooms: 4
    • Bathrooms: 4
    • Full bathrooms: 4
    Heating
    • Other, Gas
    Cooling
    • Central
    Appliances
    • Included: Dishwasher, Dryer, Garbage disposal, Microwave, Range / Oven, Refrigerator, Washer
    Features
    • Flooring: Hardwood
    • Basement: None
    • Has fireplace: Yes
    Interior area
    • Total interior livable area: 3,222 sqft

    Property

    Parking
    • Total spaces: 2
    • Parking features: Garage - Detached
    Features
    • Exterior features: Cement / Concrete
    • Has spa: Yes
    • Has view: Yes
    • View description: City
    Lot
    • Size: 8,276 sqft
    Details
    • Parcel number: 216236

    Construction

    Type & style
    • Home type: SingleFamily
    Materials
    • wood frame
    • Foundation: Slab
    • Roof: Metal
    Condition
    • Year built: 2009

    Community & neighborhood

    Location
    • Region: Austin

    Price history

    DateEventPrice
    12/11/2008Listing removed$299,000$93/sqft
    Source: Listhub #7784647 Report a problem
    8/30/2008Listed for sale$299,000$93/sqft
    Source: Listhub #7784647 Report a problem

    Public tax history

    YearProperty taxesTax assessment
    2025$13,980 -45.4%$829,333 -43.9%
    2024$25,595 +15%$1,479,009 +4.8%
    2023$22,256 -1.8%$1,411,200 +10%
    2022$22,668 $1,282,909 +10%
    2021-- $1,166,281 +10%
    2020$21,728 +3.6%$1,060,255
    2019$20,973 +26.2%$1,060,255 +18.6%
    2018$16,617 $893,608 +10%
    2017$16,617 +6.4%$812,371 +1.5%
    2016$15,623 $800,026 +10%
    2015$15,623 $727,296 +4.1%
    2014$15,623 $698,678 +2.7%
    2013-- $680,308 +10%
    2012-- $618,462
    2011-- $618,462 +1.2%
    2010-- $610,955 +124.4%
    2008-- $272,313 +10.5%
    2007-- $246,345 +28.8%
    2006-- $191,302 +9.8%
    2005-- $174,282

    Find assessor info on the county website

    Neighborhood: Hyde Park

    Nearby schools

    GreatSchools rating
    Get a cash offer in 3 minutes
    Find out how much your home could sell for in as little as 3 minutes with a no-obligation cash offer.
    Estimated market value
    $1,559,600
    Get a cash offer in 3 minutes
    Find out how much your home could sell for in as little as 3 minutes with a no-obligation cash offer.
    Estimated market value
    $1,559,600