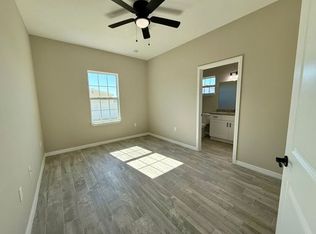
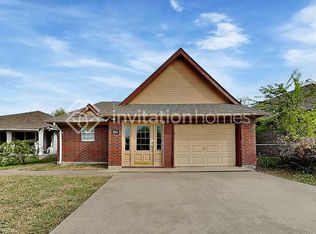
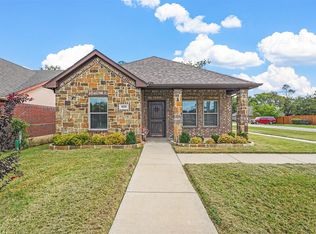
Impeccably maintained and truly exceptional, this one-owner 3-bedroom, 2-bath residence offers refined living in the Heart of Downtown Forney. Thoughtfully designed with an expansive open-concept floor plan, the home effortlessly blends style, comfort, and functionality. Each spacious bedroom is complemented by its own ensuite bath, creating a private retreat for family and guests. A side-entry 2-car garage adds to the home’s distinctive appeal, while the oversized lot provides an inviting setting for outdoor enjoyment. Beautifully cared for and ideally positioned near downtown Forney’s shopping, dining, and local charm, this beautiful home is a rare opportunity to enjoy gracious living in a highly desirable location.
1 day
|
69
|
4
|
Likely to sell faster than
Zillow last checked:
Listing updated:
Listed by:
Melissa Minyard0704600817-975-3433,
Premier Legacy Real Estate LLC972-834-7099
Source: NTREIS,MLS#: 21363102
Facts & features
Interior
Bedrooms & bathrooms
Bedrooms: 3
Bathrooms: 3
Full bathrooms: 3
Primary bedroom
Features: En Suite Bathroom, Garden Tub/Roman Tub, Jetted Tub, Separate Shower, Walk-In Closet(s)
Level: First
Dimensions: 15 x 12
Bedroom
Features: En Suite Bathroom, Split Bedrooms, Walk-In Closet(s)
Level: First
Dimensions: 15 x 12
Bedroom
Features: Ceiling Fan(s), En Suite Bathroom, Split Bedrooms, Walk-In Closet(s)
Level: First
Dimensions: 12 x 10
Breakfast room nook
Level: First
Dimensions: 12 x 7
Dining room
Level: First
Dimensions: 12 x 10
Kitchen
Features: Breakfast Bar, Built-in Features, Eat-in Kitchen, Granite Counters, Kitchen Island
Level: First
Dimensions: 12 x 12
Laundry
Level: First
Dimensions: 8 x 5
Living room
Features: Ceiling Fan(s), Fireplace
Level: First
Dimensions: 15 x 12
Heating
Central, Electric, Fireplace(s)
Cooling
Central Air, Ceiling Fan(s), Electric
Appliances
Included: Dishwasher, Electric Cooktop, Electric Oven, Electric Water Heater, Disposal, Microwave