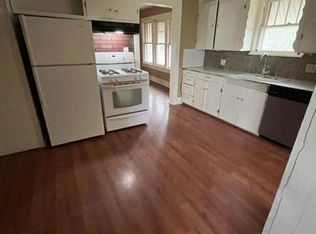
Located in SE McAlester close to Hospitals, Schools, Shopping Centers, Exercise Track, US Highway 69 and Indian Nation Turnpike. Pruitt's Grocery Store is only 3 min. from this location. Do you like to go fishing and boating? Or like playing Golf? Check out the Arrowhead State Park Golf Course, while the family is swimming and boating at the State Park Shoreline. Enjoy a chat or fresh cup of coffee on the covered, concrete 152 Sf porch or have a BBQ get-together in the back yard; sheltered by the partial, privacy fence. There is 2 car parking in the front of Delaware Ave. and 4 car parking in the back off S.8th Street. The detached carport is well constructed with steel square tubing. The front entrance enters into a spacious living room currently used as a formal dining/living combo. There is also a dining area in the adj. kitchen and more at the breakfast bar. Ample of space for for dining or entertaining. The kitchen features ample of cabinets, kitchen island refrigerator, water purifier, stove, dishwasher and vent-hood! Like storage? This home certainly has it! The floorplan offers 2 hallways. 2 Bedrooms and 1 bath are along the one hallway and another bedroom and full bath is on the other side by the second hallway. It is a split floor plan! When you come in from the back, there is an additional room used for game family/friends time and features a walk in closet and built in lower cabinets. This room has sliding doors into the living room and a separate door into the kitchen. The 360 SF shed is used as an active hobby room and has electricity, metal doors, screen door and an attached, covered porch area. Adj. to the hobby shed is also another storage are for garden utensils, tools or other stuff. Enjoy a BBQ get together in the private corner of the wooden privacy fence. If you need a phone landline, this home has it! This property will make a great retirement place, ideal for first time home buyers or anyone who needs a 3Br, 2Ba Home.
Sold for $130,000
$130,000
800 E Delaware Ave, McAlester, OK 74501
3beds
1,482sqft
Single Family Residence
Built in 1951
9,016 Square Feet Lot
$132,300 Zestimate®
$88/sqft
$1,366 Estimated rent
Home value
$132,300
Estimated sales range
Not available
$1,366/mo
Zestimate® history
Owner options
List your home for rent
$1,366/mo
Rent Zestimate®
Find your next renter with Zillow Rental Manager. Plus, with online applications, you can quickly screen prospective tenants – for free.
$1,366/mo
Rent Zestimate®
Refinance and save
$816/mo
Est. payment
Refinancing to a lower rate could help reduce your monthly payments and save thousands over the life of the loan.
$816/mo
Est. payment
Explore your selling options
Work with a Zillow partner agent
Leverage their expertise and Zillow's premium Showcase listings to get your home seen by more buyers.
Get startedList with your own agent
Get your home in front of millions of buyers by listing it on Zillow.
Learn how to do itSell it yourself
Take full control of how buyers see your home on Zillow by listing For Sale by Owner (FSBO).
List your homeWhat's special
Detached carportSplit floor planPartial privacy fenceWooden privacy fenceWater purifierBreakfast barBuilt in lower cabinets
Zillow last checked:
Listing updated:
Listed by:
Silvia Ansell 918-429-8523,
C21/Shirley Donaldson Inc
Bought with:
Cheyanne Ellis, 175658
McAlester Real Estate
Source: MLS Technology, Inc.,MLS#: 2527617 Originating MLS: MLS Technology
Originating MLS: MLS TechnologyFacts & features
Interior
Bedrooms & bathrooms
- Bedrooms: 3
- Bathrooms: 2
- Full bathrooms: 2
Heating
- Central, Gas
Cooling
- Central Air
Appliances
- Included: Dishwasher, Disposal, Gas Water Heater, Oven, Range, Refrigerator, Stove
- Laundry: Washer Hookup, Electric Dryer Hookup
Features
- Laminate Counters, Ceiling Fan(s), Gas Range Connection, Gas Oven Connection, Programmable Thermostat
- Flooring: Carpet, Vinyl
- Windows: Vinyl
- Basement: Crawl Space
- Has fireplace: No
Interior area
- Total structure area: 1,482
- Total interior livable area: 1,482 sqft
Property
Parking
- Total spaces: 2
- Parking features: Boat, Carport, Detached, Garage, RV Access/Parking
- Garage spaces: 2
- Has carport: Yes
Features
- Levels: One
- Stories: 1
- Patio & porch: Covered, Porch
- Exterior features: Rain Gutters
- Pool features: None
- Fencing: Partial,Privacy
Lot
- Size: 9,016 Square Feet
- Features: Corner Lot
Details
- Additional structures: Shed(s)
- Parcel number: 610017495
Construction
Type & style
- Home type: SingleFamily
- Property subtype: Single Family Residence
Materials
- Aluminum Siding, Wood Siding, Wood Frame
- Foundation: Crawlspace
- Roof: Asphalt,Fiberglass
Condition
- Year built: 1951
Utilities & green energy
- Sewer: Public Sewer
- Water: Public
- Utilities for property: Electricity Available, Natural Gas Available, Phone Available, Water Available
Green energy
- Indoor air quality: Ventilation
Community & HOA
Community
- Features: Gutter(s)
- Security: No Safety Shelter, Smoke Detector(s)
- Subdivision: South Mcalester
HOA
- Has HOA: No
Location
- Region: Mcalester
Financial & listing details
- Price per square foot: $88/sqft
- Tax assessed value: $64,943
- Annual tax amount: $500
- Date on market: 7/1/2025
- Cumulative days on market: 6 days
- Listing terms: Conventional,FHA,USDA Loan
- Exclusions: In the shed the 3 black light fixtures, upper metal cabinets, window air conditioner and wall space heater will NOT STAY! Front bedrooms, living room and back room door curtains will not stay.
Price history
| Date | Event | Price |
|---|---|---|
| 8/15/2025 | Sold | $130,000-3.3%$88/sqft |
Source:  MLS Technology, Inc. #2527617 Report a problem MLS Technology, Inc. #2527617 Report a problem | ||
| 7/8/2025 | Pending sale | $134,500$91/sqft |
Source: MLS Technology, Inc. #2527617 Report a problem | ||
| 7/1/2025 | Listed for sale | $134,500$91/sqft |
Source: MLS Technology, Inc. #2527617 Report a problem | ||
Public tax history
| Year | Property taxes | Tax assessment |
|---|---|---|
| 2025 | $452 -9.6% | $7,144 -7.2% |
| 2024 | $500 -8.1% | $7,701 -6.4% |
| 2023 | $544 -0.2% | $8,225 |
| 2022 | $545 +0.5% | $8,225 |
| 2021 | $542 -0.6% | $8,225 |
| 2020 | $546 -3.3% | $8,225 +3% |
| 2019 | $564 +16.7% | $7,985 |
| 2018 | $483 | $7,985 |
| 2017 | $483 -1% | $7,985 |
| 2016 | $488 +3.2% | $7,985 -4.5% |
| 2015 | $473 | $8,360 |
| 2014 | $473 | $8,360 |
| 2013 | $473 | $8,360 |
| 2012 | $473 | $8,360 |
| 2011 | $473 -1.5% | $8,360 |
| 2010 | $480 -13.6% | $8,360 |
| 2009 | $556 +51.1% | $8,360 +74.3% |
| 2008 | $368 +33.7% | $4,797 +4.6% |
| 2007 | $275 | $4,588 |
Find assessor info on the county website
Neighborhood: 74501
Nearby homes
- $170,0003 bd2 ba1.5k sqft802 E Delaware Ave, McAlester, OK 74501Sold

- $202,5003 bd2 ba1.6k sqft140 Gizzi Ln, Hartshorne, OK 74547Off Market
- $128,5003 bd2 ba1.5k sqft804 E Delaware Ave, McAlester, OK 74501Off Market

- $83,8002 bd1 ba1.2k sqft801 E Delaware Ave, McAlester, OK 74501Off Market
- $10,5007,187.4 Square Feet803 E Delaware Ave, McAlester, OK 74501Lot/Land
- $130,0003 bd2 ba1.4k sqft724 E Delaware Ave, McAlester, OK 74501For Sale
- $5,988-- bd-- ba-- sqft805 E Delaware Ave, McAlester, OK 74501Off Market
- $43,7333 bd1 ba1.1k sqft717 E Delaware Ave, McAlester, OK 74501Off Market
Nearby schools
GreatSchools rating
- 5/10Puterbaugh Upper ElementaryGrades: 3-4Distance: 0.7 mi
- 5/10Randy Hughes Middle SchoolGrades: 7-8Distance: 1.2 mi
- 6/10McAlester High SchoolGrades: 9-12Distance: 1.4 mi
Schools provided by the listing agent
- Elementary: Will Rogers
- High: McAlester
- District: McAlester Sch Dist (R2)
Source: MLS Technology, Inc.. This data may not be complete. We recommend contacting the local school district to confirm school assignments for this home.


Get pre-qualified for a loan
At Zillow Home Loans, we can pre-qualify you in as little as 5 minutes with no impact to your credit score.An equal housing lender. NMLS #10287.
Sell for more on Zillow
Get a Zillow Showcase℠ listing at no additional cost and you could sell for .
$132,300
2% more
+$2,646
With Zillow Showcase(estimated)
$134,946
- Oklahoma
- Pittsburg County
- McAlester
- 74501
- 800 E Delaware Ave
Nearby cities
Nearby neighborhoods
Nearby zip codes
Other McAlester Topics
