Skip main navigation
Sold for $680,000
  • $680,000

    800 E Dickenson Ct, Sterling, VA 20164

    4beds
    1,726sqft
    Single Family Residence
    Built in 1968
    8,712 Square Feet Lot
    $699,600 Zestimate®
    $394/sqft
    $3,271 Estimated rent

    Home value

    $699,600

    $665,000 - $735,000

    $3,271/mo

    Zestimate® history
    Loading
    Loading...

    Owner options

    List your home for rent

    $3,271/mo

    Rent Zestimate®

    Find your next renter with Zillow Rental Manager. Plus, with online applications, you can quickly screen prospective tenants – for free.

    Learn more

    $3,271/mo

    Rent Zestimate®

    Refinance and save

    $4,124/mo

    Est. payment

    Refinancing to a lower rate could help reduce your monthly payments and save thousands over the life of the loan.

    See today's rates

    $4,124/mo

    Est. payment

    Explore your selling options

    Work with a Zillow partner agent

    Leverage their expertise and Zillow's premium Showcase listings to get your home seen by more buyers.

    Get started

    List with your own agent

    Get your home in front of millions of buyers by listing it on Zillow.

    Learn how to do it

    Sell it yourself

    Take full control of how buyers see your home on Zillow by listing For Sale by Owner (FSBO).

    List your home

    What's special

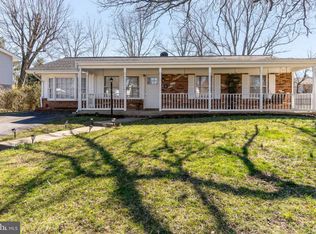
    ** Home may come back on to market. Will know definitely by Tuesday May 28th. No fault of seller, Buyers finance may not go through. Passed FHA appraisal at $680,000.00 or higher, Pest Inspection. If interested please reach out** Welcome to your new home 800 E Dickenson Ct, Sterling Virginia, where convenience meets comfort! This charming residence with no HOA and 2,268 sqft, tucked in the back of a cul de sac is just a 3-minute drive from the brand new Sterling Community Center, offering a plethora of amenities including a fitness area, pavilion rentals, gymnasium, conference rooms, game room, playground, and more. You'll also enjoy quick access to Dulles/Reston Town Center and Sterling Plaza, where you can find the DMV, grocery and liquor stores, restaurants, Loudoun County Public Library, and other conveniences. Residents will have access to the W & OD Trail via an enjoyable neighborhood walk of less than a mile. Education is also at your fingertips, with Guilford Elementary School just a 4-minute drive away, Sterling Middle School a 5-minute drive, and Park View High School just 7 minutes away. Commuting is a breeze, with Interstate 66, Routes 28&7, Metro stations, and Dulles International Airport just an 8-minute drive and less than a 30-mile commute to Washington DC and Arlington VA. As you step onto the property, you'll be greeted by freshly landscaped front and back yards, perfect for outdoor enjoyment. The large concrete patio installed in 2023 spans the length of the home and is ideal for entertaining guests or relaxing with family in the fully fenced-in yard. Inside, you'll find a well-appointed layout featuring 4 bedrooms, 3 full bathrooms, with hardwood floors upstairs and the downstairs room having floating LVP scratch-resistant flooring that can be used either as the 4th bedroom or entertainment room. This space is complete with one of the three full baths. Stay cozy and save on energy bills in winter with the wood-burning stove strategically positioned near the HVAC system for efficiency heating throughout the home. Upstairs you walk into the remodeled kitchen featuring granite countertops, stainless steel appliances, a stylish backsplash, a convenient reverse osmosis water tap next to your deep welled kitchen sink and an additional coffee cabinet with added storage. From here you can wrap to either the dining room or living room with a built-in bay window. There is the 2nd full bath located down the hall leading to the 3 other bedrooms. Each has spacious closets and the master with its own private bathroom. Parking is a breeze here with a 2-car garage and a 3rd gravel parking area to the side of the home. The garage also features new shop floors and fresh wall paint. The home was completely renovated in 2018 with all new windows throughout, architectural shingles, paint, kitchen cabinets with soft close drawers and granite countertops, electrical panel, HVAC system, garage doors with electric openers, French drain installation around the home, and a repaved driveway. Recent upgrades include a Culligan water softener system and reverse osmosis fountain in the kitchen (2021), Water heater, Lights and fans in bedrooms, and paint/stained deck and epoxy garage floor (2024). Don't miss out on this opportunity to own a well-maintained and thoughtfully upgraded home in a prime location. Schedule your showing soon!

    Zillow last checked:

    Listing updated:

    Listed by:

    Derek G Baron 540-514-3406,

    Pearson Smith Realty, LLC

    Bought with:

    Maria Vasquez, 0225086390

    The Vasquez Group LLC

    Source: Bright MLS,MLS#: VALO2066932MLS Logo

    Facts & features

    Interior

    Bedrooms & bathrooms
    • Bedrooms: 4
    • Bathrooms: 3
    • Full bathrooms: 3
    • Main level bathrooms: 2
    • Main level bedrooms: 3
    Basement
    • Area: 1092
    Heating
    • Forced Air, Electric
    Cooling
    • Heat Pump, Electric
    Appliances
    • Included: Microwave, Dishwasher, Disposal, Oven/Range - Electric, Refrigerator, Water Heater, Water Dispenser, Electric Water Heater
    • Laundry: In Basement, Hookup, Washer/Dryer Hookups Only
    Features
    • Ceiling Fan(s), Combination Dining/Living, Dry Wall
    • Flooring: Hardwood, Carpet, Luxury Vinyl, Wood
    • Windows: Double Pane Windows, Window Treatments
    • Has basement: No
    • Number of fireplaces: 1
    • Fireplace features: Brick, Metal, Wood Burning Stove
    Interior area
    • Total structure area: 2,268
    • Total interior livable area: 1,726 sqft
    • Finished area above ground: 1,176
    • Finished area below ground: 550

    Property

    Parking
    • Total spaces: 2
    • Parking features: Garage Door Opener, Oversized, Asphalt, Gravel, Attached, Alley Access
    • Attached garage spaces: 2
    • Has uncovered spaces: Yes
    • Details: Garage Sqft: 542
    Accessibility
    • Accessibility features: 2+ Access Exits
    Features
    • Levels: Two
    • Stories: 2
    • Pool features: None
    • Fencing: Full,Back Yard
    Lot
    • Size: 8,712 Square Feet
    Details
    • Additional structures: Above Grade, Below Grade
    • Parcel number: 023354672000
    • Zoning: PDH3
    • Special conditions: Standard

    Construction

    Type & style
    • Home type: SingleFamily
    • Architectural style: Ranch/Rambler
    • Property subtype: Single Family Residence
    Materials
    • Masonry
    • Foundation: Block
    • Roof: Architectural Shingle
    Condition
    • Very Good
    • New construction: No
    • Year built: 1968
    • Major remodel year: 2018

    Utilities & green energy

    • Sewer: Public Sewer
    • Water: Public
    • Utilities for property: Cable Available, Phone Available, Water Available, Sewer Available, Cable, DSL, Fiber Optic, LTE Internet Service

    Community & HOA

    Community
    • Security: Security System
    • Subdivision: Sterling Park
    HOA
    • Has HOA: No
    Location
    • Region: Sterling

    Financial & listing details

    • Price per square foot: $394/sqft
    • Tax assessed value: $560,650
    • Annual tax amount: $4,403
    • Date on market: 4/20/2024
    • Listing agreement: Exclusive Right To Sell
    • Listing terms: Conventional,Cash,FHA
    • Inclusions: Refrigerator, Stove, Dishwasher, Microwave, Carbon Water Filtration System In The Kitchen, Water Softener System
    • Exclusions: Stackable Washer / Dryer, Garage Freezer
    • Ownership: Fee Simple

    Price history

    DateEventPrice
    5/30/2024Sold$680,000+1.5%$394/sqft
    Source: Bright MLS #VALO2066932 Report a problem
    4/21/2024Contingent$669,990$388/sqft
    Source: Bright MLS #VALO2066932 Report a problem
    4/20/2024Listed for sale$669,990+49.2%$388/sqft
    Source: Bright MLS #VALO2066932 Report a problem
    7/31/2018Sold$449,000$260/sqft
    Source: Public Record Report a problem
    7/10/2018Pending sale$449,000$260/sqft
    Source: RE/MAX Gateway #1001954416 Report a problem
    6/29/2018Listed for sale$449,000+37.1%$260/sqft
    Source: RE/MAX Gateway #1001954416 Report a problem
    3/6/2018Sold$327,500$190/sqft
    Source: Public Record Report a problem

    Public tax history

    YearProperty taxesTax assessment
    2025$4,862 +0.2%$603,930 +7.7%
    2024$4,850 +10.1%$560,650 +11.4%
    2023$4,403 +0.6%$503,240 +2.3%
    2022$4,379 -0.8%$491,990 +9.2%
    2021$4,413 -3.4%$450,350 +2%
    2020$4,568 $441,320 +3.2%
    2019$4,568 +16.2%$427,750 +18.1%
    2018$3,930 +1.7%$362,220 +5.5%
    2017$3,864 +13.2%$343,470 +3.8%
    2016$3,414 $330,830 +83%
    2015$3,414 +1.6%$180,780 +5.7%
    2014$3,361 +5%$171,030 +2.9%
    2013$3,202 $166,200
    2012-- --
    2011-- --
    2010-- --
    2009-- $231,400 -30.4%
    2008-- $332,500 -24.3%
    2007-- $439,500 -1%
    2006-- $443,900 +42.1%
    2005-- $312,400 +4.2%
    2004-- $299,900 +22.4%
    2003-- $245,000 +8.5%
    2002-- $225,800 +38.8%
    2001-- $162,700
    Find assessor info on the county website

    Neighborhood: 20164

    Nearby schools

    GreatSchools rating
    Schools provided by the listing agent
    • District: Loudoun County Public Schools

    Source: Bright MLS. This data may not be complete. We recommend contacting the local school district to confirm school assignments for this home.

    Get a cash offer in 3 minutes
    Find out how much your home could sell for in as little as 3 minutes with a no-obligation cash offer.
    Estimated market value
    $699,600
    Get a cash offer in 3 minutes
    Find out how much your home could sell for in as little as 3 minutes with a no-obligation cash offer.
    Estimated market value
    $699,600